Skip main navigation
Sold for $357,100
  • $357,100

    2112 Alpine Pl, Cincinnati, OH 45206

    2beds
    1,676sqft
    Condominium, Townhouse
    Built in 1988
    2,644.09 Square Feet Lot
    $369,800 Zestimate®
    $213/sqft
    $2,782 Estimated rent

    Home value

    $369,800

    $337,000 - $407,000

    $2,782/mo

    Zestimate® history
    Loading
    Loading...

    Owner options

    List your home for rent

    $2,782/mo

    Rent Zestimate®

    Find your next renter with Zillow Rental Manager. Plus, with online applications, you can quickly screen prospective tenants – for free.

    Learn more

    $2,782/mo

    Rent Zestimate®

    Refinance and save

    $2,579/mo

    Est. payment

    Refinancing to a lower rate could help reduce your monthly payments and save thousands over the life of the loan.

    See today's rates

    $2,579/mo

    Est. payment

    Explore your selling options

    Work with a Zillow partner agent

    Leverage their expertise and Zillow's premium Showcase listings to get your home seen by more buyers.

    Get started

    List with your own agent

    Get your home in front of millions of buyers by listing it on Zillow.

    Learn how to do it

    Sell it yourself

    Take full control of how buyers see your home on Zillow by listing For Sale by Owner (FSBO).

    List your home

    What's special

    Home officeFlexible spaceRec roomAdditional half bathPrivate trex deckPotential third bedroomPrimary suite
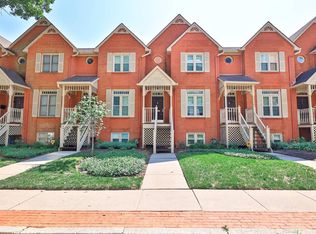
    Experience city living at its finest in this beautifully updated 2-bedroom, 2 full and 2 half bath condo with a finished LL and an attached 2-car garage. The stylish kitchen is equipped with granite countertops, stainless steel appliances, and ample cabinet space. The adjoining dining room flows seamlessly into the spacious living room, complete with built-in shelving and a cozy updated gas fireplaceperfect for entertaining or relaxing evenings at home. Step outside to your private Trex deck and take in breathtaking views of the city skyline and iconic Eden Parkan ideal space for morning coffee or evening unwind. Upstairs, the primary suite features generous closet space and a private bath, while a second bedroom and full bath complete the level. The finished lower level offers flexible space ideal for a home office, rec room, or potential third bedroom, with an additional half bath for added convenience. Don't miss the opportunity to make it yours!

    Zillow last checked:

    Listing updated:

    Listed by:

    Jennifer Vonderbrink 513-277-9764,

    Redfin Corporation 513-718-2492

    Bought with:

    Lisa McCarthy, 2005016661

    Coldwell Banker Realty

    Source: Cincy MLS,MLS#: 1840744MLS LogoOriginating MLS: Cincinnati Area Multiple Listing Service

    Facts & features

    Interior

    Bedrooms & bathrooms
    • Bedrooms: 2
    • Bathrooms: 4
    • Full bathrooms: 2
    • 1/2 bathrooms: 2
    Primary bedroom
    • Features: Bath Adjoins
    • Level: Second
    • Area: 315
    • Dimensions: 15 x 21
    Bedroom 2
    • Level: Second
    • Area: 168
    • Dimensions: 12 x 14
    Bedroom 3
    • Area: 0
    • Dimensions: 0 x 0
    Bedroom 4
    • Area: 0
    • Dimensions: 0 x 0
    Bedroom 5
    • Area: 0
    • Dimensions: 0 x 0
    Primary bathroom
    • Features: Tub w/Shower
    Bathroom 1
    • Features: Full
    • Level: Second
    Bathroom 2
    • Features: Full
    • Level: Second
    Dining room
    • Level: First
    • Area: 143
    • Dimensions: 13 x 11
    Family room
    • Area: 0
    • Dimensions: 0 x 0
    Kitchen
    • Area: 140
    • Dimensions: 10 x 14
    Living room
    • Area: 272
    • Dimensions: 17 x 16
    Office
    • Area: 0
    • Dimensions: 0 x 0
    Heating
    • Forced Air, Gas
    Cooling
    • Central Air
    Appliances
    • Included: Dishwasher, Microwave, Oven/Range, Refrigerator, Electric Water Heater, Gas Water Heater
    Features
    • Crown Molding
    • Windows: Vinyl
    • Basement: Full,Finished
    Interior area
    • Total structure area: 1,676
    • Total interior livable area: 1,676 sqft

    Property

    Parking
    • Total spaces: 2
    • Parking features: Garage - Attached
    • Attached garage spaces: 2
    Features
    • Stories: 3
    • Patio & porch: Deck
    • Has view: Yes
    • View description: City
    Lot
    • Size: 2,644 sqft
    Details
    • Parcel number: 0690003021500

    Construction

    Type & style
    • Home type: Townhouse
    • Architectural style: Traditional
    • Property subtype: Condominium, Townhouse
    Materials
    • Brick, Wood Siding
    • Foundation: Concrete Perimeter
    • Roof: Shingle
    Condition
    • New construction: No
    • Year built: 1988

    Utilities & green energy

    • Gas: Natural
    • Sewer: Public Sewer
    • Water: Public

    Community & neighborhood

    Location
    • Region: Cincinnati

    HOA & financial

    HOA
    • Has HOA: Yes
    • HOA fee: $233 monthly
    • Services included: Community Landscaping
    • Association name: Victoria Row

    Other

    Other facts
    • Listing terms: No Special Financing,Conventional

    Price history

    DateEventPrice
    6/23/2025Sold$357,100+2%$213/sqft
    Source: Cincy MLS #1840744 Report a problem
    5/19/2025Pending sale$350,000$209/sqft
    Source: Cincy MLS #1840744 Report a problem
    5/16/2025Listed for sale$350,000+9%$209/sqft
    Source: Cincy MLS #1840744 Report a problem
    4/9/2021Sold$321,000+1.9%$192/sqft
    Source: Cincy MLS #1691319 Report a problem
    3/1/2021Pending sale$315,000$188/sqft
    Source: Cincy MLS #1691319 Report a problem
    2/26/2021Listed for sale$315,000+10.5%$188/sqft
    Source: Cincy MLS #1691319 Report a problem
    5/15/2018Sold$285,000+10.9%$170/sqft
    Source: Cincy MLS #1571565 Report a problem
    6/21/2016Sold$257,000+22.4%$153/sqft
    Source: Public Record Report a problem
    10/4/2010Sold$210,000-4.5%$125/sqft
    Source: Public Record Report a problem
    5/9/2006Sold$220,000+31.7%$131/sqft
    Source: Public Record Report a problem
    10/25/2001Sold$167,000+10.9%$100/sqft
    Source: Public Record Report a problem
    5/14/1998Sold$150,600$90/sqft
    Source: Public Record Report a problem

    Public tax history

    YearProperty taxesTax assessment
    2024$6,698 -2.2%$112,350
    2023$6,850 +1%$112,350 +12.6%
    2022$6,780 +0.9%$99,750
    2021$6,720 $99,750
    2020$6,720 -2.5%$99,750 +6.7%
    2019$6,892 +5.3%$93,450
    2018$6,548 $93,450
    2017$6,548 +21.3%$93,450 +16.6%
    2016$5,397 $80,115
    2015$5,397 -0.5%$80,115
    2014$5,426 +7.1%$80,115 +9%
    2013$5,064 +2.3%$73,500
    2012$4,952 +1.5%$73,500
    2011$4,877 +7.4%$73,500 -4.5%
    2010$4,541 +3.8%$77,000
    2009$4,374 +1.8%$77,000
    2008$4,295 +22.3%$77,000 +6.7%
    2007$3,512 +1.1%$72,135
    2006$3,474 -0.9%$72,135
    2005$3,505 +839.1%$72,135 +20.9%
    2003$373 -0.2%$59,675 +752.5%
    2002$374 +4.2%$7,000 +11.1%
    2001$359 +2.8%$6,300
    2000$349 $6,300

    Find assessor info on the county website

    Neighborhood: Walnut Hills

    Nearby schools

    GreatSchools rating
    Get a cash offer in 3 minutes
    Find out how much your home could sell for in as little as 3 minutes with a no-obligation cash offer.
    Estimated market value
    $369,800
    Get a cash offer in 3 minutes
    Find out how much your home could sell for in as little as 3 minutes with a no-obligation cash offer.
    Estimated market value
    $369,800