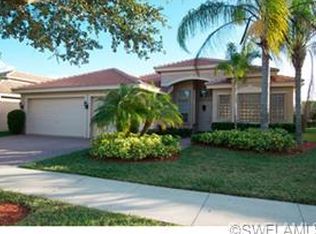
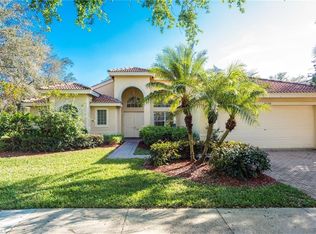
2112 Amargo WAY, NAPLES, FL 34119
Home value
Not available
Estimated sales range
Not available
$6,832/mo
Owner options
$6,832/mo
Rent Zestimate®
Find your next renter with Zillow Rental Manager. Plus, with online applications, you can quickly screen prospective tenants – for free.
$6,832/mo
Rent Zestimate®
$12,634/mo
Est. payment
Refinancing to a lower rate could help reduce your monthly payments and save thousands over the life of the loan.
$12,634/mo
Est. payment
Explore your selling options
Work with a Zillow partner agent
Leverage their expertise and Zillow's premium Showcase listings to get your home seen by more buyers.
Get startedList with your own agent
Get your home in front of millions of buyers by listing it on Zillow.
Learn how to do itSell it yourself
Take full control of how buyers see your home on Zillow by listing For Sale by Owner (FSBO).
List your homeWhat's special
Zillow last checked:
Listing updated:
Ed DiMarco 239-228-4222,
Realty Hub
Eddie Aybar
Cypress Realty Inc.
Facts & features
Interior
Bedrooms & bathrooms
- Bedrooms: 4
- Bathrooms: 3
- Full bathrooms: 3
Rooms
- Room types: Den - Study, Family Room, Great Room, Guest Bath, Guest Room, Screened Lanai/Porch, 4 Bedrooms Plus Den
Bedroom
- Features: First Floor Bedroom, Master BR Ground
Dining room
- Features: Breakfast Room, Eat-in Kitchen, Formal
Kitchen
- Features: Island, Pantry
Heating
- Central
Cooling
- Ceiling Fan(s), Central Air
Appliances
- Included: Electric Cooktop, Dishwasher, Dryer, Microwave, Refrigerator/Freezer, Refrigerator/Icemaker, Self Cleaning Oven, Washer
- Laundry: Washer/Dryer Hookup, Inside
Features
- Built-In Cabinets, Foyer, Smoke Detectors, Vaulted Ceiling(s), Volume Ceiling, Walk-In Closet(s), Den - Study, Family Room, Great Room, Guest Bath, Guest Room, Laundry in Residence, Screened Lanai/Porch
- Flooring: Tile, Vinyl
- Windows: Shutters - Manual
- Has fireplace: No
Interior area
- Total structure area: 3,654
- Total interior livable area: 2,681 sqft
Property
Parking
- Total spaces: 3
- Parking features: Driveway, Attached
- Attached garage spaces: 3
- Has uncovered spaces: Yes
Features
- Stories: 1
- Patio & porch: Patio, Screened Lanai/Porch
- Has private pool: Yes
- Pool features: Community, In Ground, Concrete
- Spa features: Community
- Has view: Yes
- View description: Landscaped Area, Preserve
- Waterfront features: None
Lot
- Size: 8,276 Square Feet
- Features: Regular
Details
- Additional structures: Tennis Court(s)
- Parcel number: 72650007245
Construction
Type & style
- Home type: SingleFamily
- Architectural style: Ranch
- Property subtype: Single Family Residence
Materials
- Block, Stucco
- Foundation: Concrete Block
- Roof: Tile
Condition
- New construction: No
- Year built: 2003
Utilities & green energy
- Water: Central
Community & HOA
Community
- Features: Clubhouse, Park, Pool, Dog Park, Fitness Center, Putting Green, Sidewalks, Street Lights, Tennis Court(s), Gated
- Security: Smoke Detector(s), Gated Community
- Subdivision: SATURNIA LAKES
HOA
- Has HOA: Yes
- Amenities included: Basketball Court, Barbecue, Bike And Jog Path, Bike Storage, Billiard Room, Business Center, Clubhouse, Park, Pool, Community Room, Dog Park, Fitness Center, Internet Access, Pickleball, Putting Green, Sidewalk, Streetlight, Tennis Court(s), Underground Utility, Volleyball
- HOA fee: $7,396 annually
Location
- Region: Naples
Financial & listing details
- Price per square foot: $303/sqft
- Tax assessed value: $713,483
- Annual tax amount: $5,259
- Date on market: 3/28/2026
- Lease term: Buyer Finance/Cash
Price history
| Date | Event | Price |
|---|---|---|
| 10/2/2026 | Sold | $812,500-4.3%$303/sqft |
Source: | ||
| 9/4/2026 | Pending sale | $849,000$317/sqft |
Source: | ||
| 8/26/2026 | Price change | $849,000-3%$317/sqft |
Source: | ||
| 8/20/2026 | Price change | $874,900-2.7%$326/sqft |
Source: | ||
| 7/20/2026 | Price change | $899,000-4.9%$335/sqft |
Source: | ||
| 4/21/2026 | Price change | $945,000-5.4%$352/sqft |
Source: | ||
| 4/6/2026 | Price change | $999,000-9.1%$373/sqft |
Source: | ||
| 3/28/2026 | Listed for sale | $1,099,000+133.8%$410/sqft |
Source: | ||
| 4/18/2018 | Sold | $470,000-5.4%$175/sqft |
Source: Public Record Report a problem | ||
| 3/22/2018 | Pending sale | $497,000$185/sqft |
Source: Germain Properties of Naples, LLC #217071679 Report a problem | ||
| 3/22/2018 | Listed for sale | $497,000$185/sqft |
Source: Germain Properties of Naples, LLC #217071679 Report a problem | ||
| 1/12/2018 | Listing removed | $497,000$185/sqft |
Source: Germain Properties of Naples, LLC #217071679 Report a problem | ||
| 11/23/2017 | Listed for sale | $497,000-2.4%$185/sqft |
Source: Germain Properties of Naples, LLC #217071679 Report a problem | ||
| 2/7/2017 | Listing removed | $509,000$190/sqft |
Source: Encore Realty, LLC #216052349 Report a problem | ||
| 9/27/2016 | Price change | $509,000-2.1%$190/sqft |
Source: Encore Realty, LLC #216052349 Report a problem | ||
| 8/27/2016 | Price change | $519,900-3.5%$194/sqft |
Source: Keating Associates LLC #216052349 Report a problem | ||
| 8/18/2016 | Listed for sale | $539,000+6.1%$201/sqft |
Source: Keating Associates LLC #216052349 Report a problem | ||
| 9/19/2014 | Sold | $508,000+26.2%$189/sqft |
Source: Public Record Report a problem | ||
| 3/13/2003 | Sold | $402,500$150/sqft |
Source: Public Record Report a problem | ||
Public tax history
| Year | Property taxes | Tax assessment |
|---|---|---|
| 2025 | $5,260 +7.1% | $516,037 +2.9% |
| 2024 | $4,910 +6.5% | $501,494 +3% |
| 2023 | $4,612 -2.8% | $486,887 +3% |
| 2022 | $4,746 -1% | $472,706 +3% |
| 2021 | $4,792 +2.4% | $458,938 +1.4% |
| 2020 | $4,678 -0.3% | $452,602 +0.4% |
| 2019 | $4,690 -10.5% | $450,643 -2.2% |
| 2018 | $5,240 -3.9% | $460,807 +0.2% |
| 2017 | $5,453 -0.4% | $459,673 +1.5% |
| 2016 | $5,475 +1.4% | $452,704 +8.3% |
| 2015 | $5,398 +6.5% | $418,091 +28.8% |
| 2014 | $5,069 +28.3% | $324,677 +1.7% |
| 2013 | $3,950 +0.7% | $319,140 +2% |
| 2012 | $3,922 +3.9% | $312,970 +3.5% |
| 2011 | $3,774 -10.8% | $302,398 -0.9% |
| 2010 | $4,231 +8.9% | $305,207 -13.3% |
| 2009 | $3,886 | $351,955 -12.4% |
| 2008 | $3,886 -8.4% | $401,553 +3% |
| 2007 | $4,242 -3% | $389,857 +2.5% |
| 2006 | $4,373 | $380,348 +3% |
| 2005 | $4,373 +2.3% | $369,270 +3% |
| 2004 | $4,273 +365.1% | $358,515 +412.2% |
| 2003 | $919 +279.1% | $70,000 +284.2% |
| 2002 | $242 | $18,222 |
Neighborhood: 34119
Nearby homes
- $864,8004 bd3 ba2.6k sqft2116 Amargo Way, Naples, FL 34119Off Market
- $759,0004 bd3 ba2.7k sqft2108 Amargo Way, Naples, FL 34119Off Market

- $911,9004 bd3 ba2.6k sqft2104 Amargo Way, Naples, FL 34119Off Market

- $726,5003 bd2 ba2.2k sqft2120 Amargo Way, Naples, FL 34119Off Market

- $1,250,8005 bd4 ba4k sqft2113 Amargo Way, Naples, FL 34119Off Market
- $909,5004 bd3 ba2.6k sqft2117 Amargo Way, Naples, FL 34119Off Market
- $1,085,0004 bd3 ba2.6k sqft2109 Amargo Way, Naples, FL 34119Sold
- $1,007,4004 bd3 ba2.6k sqft2100 Amargo Way, Naples, FL 34119Off Market
Nearby schools
GreatSchools rating
- 10/10Laurel Oak Elementary SchoolGrades: PK-5Distance: 0.6 mi
- 9/10Oakridge Middle SchoolGrades: 6-8Distance: 1.5 mi
- 7/10Gulf Coast High SchoolGrades: 9-12Distance: 0.8 mi


Get pre-qualified for a loan
An equal housing lender. NMLS #10287.
- Florida
- Collier County
- Naples
- 34119
- 2112 Amargo WAY