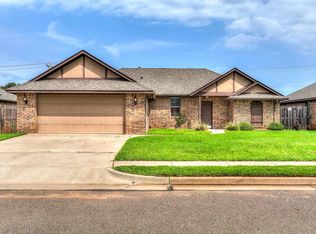
Move-in ready Edmond home under $300,000! Welcome home to this beautifully maintained property tucked into the desirable Thomas Trails neighborhood in Edmond! This move-in-ready home has been freshly repainted throughout the interior, giving every room a clean, updated feel the moment you walk in.
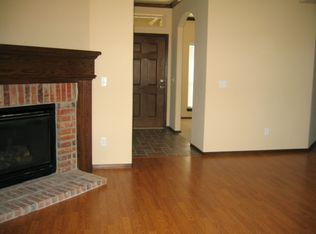
The heart of the home shines with updated light fixtures and a stylish farm sink that adds character and functionality to the kitchen. Generous counter space and abundant storage make meal prep and organization a breeze, while offering plenty of room to spread out for entertaining. A flexible bonus space offers the ideal office, study, or playroom, giving you the extra square footage today's buyers are looking for. Retreat to the spacious owner's suite, featuring an impressively large walk-in closet with room for it all. The spa-like en-suite bath is a true standout, complete with a relaxing jetted soaking tub, double vanity sinks, and a beautifully tiled walk-in shower — your own private escape at the end of the day. Peace of mind comes standard with a newly replaced hot water tank, one less thing to worry about after move-in.
Step outside to enjoy Oklahoma evenings around your own fire pit, host gatherings on the patio area, and take advantage of the outdoor storage shed for extra space to organize tools, toys, or lawn equipment. Decorative outdoor lighting adds a warm, welcoming glow for nighttime relaxing or entertaining.
With thoughtful updates already done and a layout that works for families, remote work, or both, this Thomas Trails gem offers outstanding value. Schedule your showing today!
For sale
Price cut: $1K (9/24)
$279,000
2112 Appalachian Trl, Edmond, OK 73003
3beds
1,659sqft
Single Family Residence
Built in 2010
8,123 Square Feet Lot
$276,900 Zestimate®
$168/sqft
$23/mo HOA
What's special
Outdoor storage shedFire pitPatio areaStylish farm sinkDouble vanity sinksSpa-like en-suite bathRelaxing jetted soaking tub
- 46 days
- 470
- 65
Likely to sell faster than
Zillow last checked:
Listing updated:
Listed by:
Sharlene Welch 405-740-5284,
Chinowth & Cohen
Source: MLSOK/OKCMAR as distributed by MLS GRID,MLS#: 1242606
Facts & features
Interior
Bedrooms & bathrooms
- Bedrooms: 3
- Bathrooms: 2
- Full bathrooms: 2
Primary bedroom
- Description: Ceiling Fan,Full Bath,Tub & Shower,Walk In Closet,Whirlpool
Primary bedroom
- Description: Ceiling Fan,Walk In Closet
Bedroom
- Description: Ceiling Fan
Bedroom
- Description: Ceiling Fan
Bedroom
- Description: Ceiling Fan
Bedroom
- Description: Ceiling Fan
Kitchen
- Description: Island
Living room
- Description: Ceiling Fan,Fireplace
Heating
- Has Heating (Unspecified Type)
Cooling
- Has cooling: Yes
Appliances
- Included: Dishwasher, Disposal, Microwave, Refrigerator, Washer/Dryer, Water Heater, Built-In Gas Oven, Built-In Gas Range
Features
- Flooring: Carpet, Laminate, Tile
- Number of fireplaces: 1
- Fireplace features: Gas Log
Interior area
- Total structure area: 1,659
- Total interior livable area: 1,659 sqft
Property
Parking
- Total spaces: 2
- Parking features: Garage
- Garage spaces: 2
Features
- Levels: One
- Stories: 1
- Exterior features: Fire Pit
- Fencing: Wood
Lot
- Size: 8,123 Square Feet
- Features: Interior Lot
Details
- Parcel number: 2112NONEAppalachian73003
- Special conditions: None
Construction
Type & style
- Home type: SingleFamily
- Architectural style: Traditional
- Property subtype: Single Family Residence
Materials
- Brick
- Foundation: Slab
- Roof: Composition
Condition
- Year built: 2010
Utilities & green energy
- Utilities for property: Cable Available, High Speed Internet, Public
Community & HOA
HOA
- Has HOA: Yes
- Services included: Common Area Maintenance
- HOA fee: $280 annually
Location
- Region: Edmond
Financial & listing details
- Price per square foot: $168/sqft
- Tax assessed value: $229,852
- Annual tax amount: $2,553
- Date on market: 8/22/2026
- Listing terms: As is Condition,Cash,Conventional,Sell FHA or VA
- Electric utility on property: Yes
Estimated market value
$276,900
$263,000 - $291,000
$1,668/mo
Price history
| Date | Event | Price |
|---|---|---|
| 9/24/2026 | Price change | $279,000-0.4%$168/sqft |
Source:  MLSOK/OKCMAR as distributed by MLS GRID #1242606 Report a problem MLSOK/OKCMAR as distributed by MLS GRID #1242606 Report a problem | ||
| 8/22/2026 | Listed for sale | $280,000+51.4%$169/sqft |
Source: MLSOK/OKCMAR as distributed by MLS GRID #1242606 Report a problem | ||
| 1/5/2017 | Sold | $185,000$112/sqft |
Source: Public Record Report a problem | ||
Public tax history
| Year | Property taxes | Tax assessment |
|---|---|---|
| 2025 | $2,554 +3.3% | $25,283 +3% |
| 2024 | $2,473 +3.9% | $24,546 +3% |
| 2023 | $2,380 +2.7% | $23,832 +3% |
| 2022 | $2,316 +3.6% | $23,137 +3% |
| 2021 | $2,235 +1.9% | $22,464 +3% |
| 2020 | $2,194 +15.9% | $21,810 +3% |
| 2019 | $1,893 +3.1% | $21,175 +2.9% |
| 2018 | $1,836 -12.5% | $20,570 -1.1% |
| 2017 | $2,099 | $20,789 +1.1% |
| 2016 | $2,099 -3.6% | $20,570 -0.1% |
| 2015 | $2,177 +3% | $20,589 +2.8% |
| 2014 | $2,114 | $20,028 +4.1% |
| 2013 | -- | $19,247 +2.2% |
| 2012 | -- | $18,828 +1% |
| 2011 | -- | $18,642 +4469.1% |
| 2010 | -- | $408 +4.9% |
| 2009 | -- | $389 +5.1% |
| 2008 | -- | $370 |
| 2007 | -- | $370 |
Find assessor info on the county website
Monthly payment
Est. payment
Payment breakdown
Explore the cost of this home by adjusting the details. Changes won't be saved.Climate risks
Neighborhood: Thomas Trails
Nearby schools
Schools provided by the listing agent
- Elementary: John Ross ES
- Middle: Sequoyah MS
- High: North HS
Source: MLSOK/OKCMAR as distributed by MLS GRID. This data may not be complete. We recommend contacting the local school district to confirm school assignments for this home.

Similar homes
- $289,9003 bd2 ba1.7k sqft1716 Kamber Ter, Edmond, OK 73003For Sale
 MLS ID #1242445, Tyler Burns, Access Real Estate LLC. MLSOK/OKCMAR as distributed by MLS GRID
 - $299,9004 bd2 ba2.1k sqft1608 Redtail Hawk, Edmond, OK 73003For Sale
 MLS ID #1236802, John Privette, Metro First Realty Group. MLSOK/OKCMAR as distributed by MLS GRID
 - $259,0004 bd3 ba1.8k sqft1721 Fawn Valley Ln, Edmond, OK 73003For Sale
 MLS ID #1245794, Deanna Cardenas, Chinowth & Cohen. MLSOK/OKCMAR as distributed by MLS GRID
 - $309,7773 bd2 ba2k sqft501 Copperfield Dr, Edmond, OK 73003For Sale
 MLS ID #1249371, Terra Myers, Keller Williams Central OK. MLSOK/OKCMAR as distributed by MLS GRID
