Just minutes from downtown Loveland, this stunning multi-level home delivers undeniable wow factor from the moment you walk in. With no HOA and no Metro District, the main level is designed for both style and function, featuring a chef-inspired industrial kitchen with a large island, Dacor appliances, abundant cabinetry, and seamless flow into the dining area and spacious living room-ideal for gatherings and everyday living. Upstairs, you'll find a generous primary suite complete with a private bath and his-and-her closets. Two additional bedrooms and a beautifully updated full wet bath complete this level, offering modern convenience and thoughtful design.The lower level provides a cozy retreat with a welcoming family room featuring a pellet stove, another bedroom, and a 3/4 bathroom-perfect for guests or multi-generational living. One level down, the partially finished basement adds even more flexibility with an additional bedroom and the laundry room. Step outside to your backyard oasis-a large patio with pergola, natural gas grill, hot tub, above-ground pool, powered storage shed with lighting, and even space for chickens with a small coop ready to go. RV parking on the south side and an oversized 2-car garage with a workshop area complete this impressive property. Major upgrades include a new electrical panel, new water heater, and new radon system, making this home truly move-in ready. The laundry was relocated to the basement by the current owners, but there is a gas stub on the lower level at the original location should future owners wish to move it back. Refrigerator in the garage, freezer in the basement, and the hot tub are also included. 1/2 Mile to Derby Hill Park
Sold for $545,000
Street View
$545,000
2112 Arron Dr, Loveland, CO 80537
5beds
2,862sqft
Single Family Residence
Built in 1973
0.28 Acres Lot
$542,200 Zestimate®
$190/sqft
$2,965 Estimated rent
Home value
$542,200
$515,000 - $569,000
$2,965/mo
Zestimate® history
Owner options
List your home for rent
$2,965/mo
Rent Zestimate®
Find your next renter with Zillow Rental Manager. Plus, with online applications, you can quickly screen prospective tenants – for free.
$2,965/mo
Rent Zestimate®
Refinance and save
$3,214/mo
Est. payment
Refinancing to a lower rate could help reduce your monthly payments and save thousands over the life of the loan.
$3,214/mo
Est. payment
Explore your selling options
Work with a Zillow partner agent
Leverage their expertise and Zillow's premium Showcase listings to get your home seen by more buyers.
Get startedList with your own agent
Get your home in front of millions of buyers by listing it on Zillow.
Learn how to do itSell it yourself
Take full control of how buyers see your home on Zillow by listing For Sale by Owner (FSBO).
List your homeWhat's special
Zillow last checked:
Listing updated:
Listed by:
Elizabeth Friedlander 303-817-5716,
RE/MAX of Boulder, Inc
Bought with:
Julie Abel, 100052133
Keller Williams Top of the Rockies Estes Park
Source: IRES as distributed by MLS GRID,MLS#: 1047410
Facts & features
Interior
Bedrooms & bathrooms
- Bedrooms: 5
- Bathrooms: 3
- 3/4 bathrooms: 3
Primary bedroom
- Description: Luxury Vinyl
- Features: 3/4 Primary Bath
- Level: Upper
- Area: 210 Square Feet
- Dimensions: 14 x 15
Bedroom 2
- Description: Luxury Vinyl
- Level: Upper
- Area: 130 Square Feet
- Dimensions: 10 x 13
Bedroom 3
- Description: Luxury Vinyl
- Level: Upper
- Area: 100 Square Feet
- Dimensions: 10 x 10
Bedroom 4
- Description: Carpet
- Level: Lower
- Area: 132 Square Feet
- Dimensions: 11 x 12
Bedroom 5
- Description: Carpet
- Level: Basement
- Area: 132 Square Feet
- Dimensions: 11 x 12
Dining room
- Description: Tile
- Level: Main
- Area: 225 Square Feet
- Dimensions: 15 x 15
Family room
- Description: Luxury Vinyl
- Level: Lower
- Area: 294 Square Feet
- Dimensions: 14 x 21
Kitchen
- Description: Tile
- Level: Main
- Area: 285 Square Feet
- Dimensions: 15 x 19
Laundry
- Description: Luxury Vinyl
- Level: Basement
- Area: 25 Square Feet
- Dimensions: 5 x 5
Living room
- Description: Tile
- Level: Main
- Area: 209 Square Feet
- Dimensions: 11 x 19
Heating
- Forced Air, Humidity Control
Cooling
- Central Air, Ceiling Fan(s)
Appliances
- Included: Gas Range, Self Cleaning Oven, Dishwasher, Refrigerator, Washer, Dryer, Microwave, Gas Bar-B-Q, Disposal
- Laundry: Washer/Dryer Hookup
Features
- Eat-in Kitchen, Separate Dining Room, Workshop, Kitchen Island
- Windows: Window Coverings
- Basement: Partial,Partially Finished,Built-In Radon
- Has fireplace: Yes
- Fireplace features: Family Room
Interior area
- Total structure area: 2,106
- Total interior livable area: 2,862 sqft
- Finished area above ground: 2,106
Property
Parking
- Total spaces: 2
- Parking features: Garage Door Opener, Oversized
- Attached garage spaces: 2
- Details: Attached
Features
- Levels: Tri-Level
- Patio & porch: Patio
- Exterior features: Sprinkler System
- Spa features: Heated
- Fencing: Wood,Chain Link,Dog Run/Kennel
- Has view: Yes
- View description: Hills
Lot
- Size: 0.28 Acres
- Features: Paved
Details
- Additional structures: Storage
- Parcel number: R0506834
- Zoning: R1
- Special conditions: Private Owner
Construction
Type & style
- Home type: SingleFamily
- Architectural style: Contemporary
- Property subtype: Single Family Residence
Materials
- Brick, Composition
- Roof: Composition
Condition
- New construction: No
- Year built: 1973
Utilities & green energy
- Electric: City of Loveland
- Gas: Xcel
- Sewer: Public Sewer
- Water: City
- Utilities for property: Natural Gas Available, High Speed Avail
Green energy
- Energy efficient items: Windows, Doors
Community & HOA
Community
- Subdivision: Summit Add
HOA
- Has HOA: No
Location
- Region: Loveland
Financial & listing details
- Price per square foot: $190/sqft
- Tax assessed value: $513,800
- Annual tax amount: $2,452
- Date on market: 11/15/2025
- Listing terms: Cash,Conventional,FHA,VA Loan
- Road surface type: Asphalt
Price history
| Date | Event | Price |
|---|---|---|
| 1/8/2026 | Sold | $545,000+0.9%$190/sqft |
Source:  IRES as distributed by MLS GRID #1047410 Report a problem IRES as distributed by MLS GRID #1047410 Report a problem | ||
| 12/4/2025 | Pending sale | $540,000$189/sqft |
Source:  REcolorado as distributed by MLS GRID #IR1047410 Report a problem REcolorado as distributed by MLS GRID #IR1047410 Report a problem | ||
| 11/15/2025 | Listed for sale | $540,000-1.8%$189/sqft |
Source: IRES as distributed by MLS GRID #1047410 Report a problem | ||
| 10/31/2025 | Listing removed | $550,000$192/sqft |
Source: IRES as distributed by MLS GRID #1031700 Report a problem | ||
| 8/21/2025 | Price change | $550,000-2.7%$192/sqft |
Source: IRES as distributed by MLS GRID #1031700 Report a problem | ||
| 7/28/2025 | Price change | $565,000-1.7%$197/sqft |
Source: IRES as distributed by MLS GRID #1031700 Report a problem | ||
| 6/11/2025 | Listed for sale | $575,000$201/sqft |
Source: IRES as distributed by MLS GRID #1031700 Report a problem | ||
| 5/14/2025 | Listing removed | $575,000$201/sqft |
Source: IRES as distributed by MLS GRID #1031700 Report a problem | ||
| 5/13/2025 | Listed for sale | $575,000$201/sqft |
Source: IRES as distributed by MLS GRID #1031700 Report a problem | ||
| 5/4/2025 | Pending sale | $575,000$201/sqft |
Source: IRES as distributed by MLS GRID #1031700 Report a problem | ||
| 4/29/2025 | Listed for sale | $575,000+29.2%$201/sqft |
Source: IRES as distributed by MLS GRID #1031700 Report a problem | ||
| 5/21/2021 | Sold | $445,000+4.7%$155/sqft |
Source: IRES as distributed by MLS GRID #937822 Report a problem | ||
| 4/15/2021 | Listed for sale | $425,000$148/sqft |
Source: IRES as distributed by MLS GRID #937822 Report a problem | ||
Public tax history
| Year | Property taxes | Tax assessment |
|---|---|---|
| 2025 | $2,746 +12% | $32,112 -6.7% |
| 2024 | $2,452 +20.4% | $34,411 -1% |
| 2023 | $2,036 -0.2% | $34,745 +35.8% |
| 2022 | $2,039 +2.1% | $25,590 -0.3% |
| 2021 | $1,998 +1.7% | $25,661 +2.1% |
| 2020 | $1,964 +12.3% | $25,125 -0.7% |
| 2019 | $1,749 | $25,301 +19.1% |
| 2018 | $1,749 | $21,247 |
| 2017 | $1,749 +16.1% | $21,247 +18.8% |
| 2016 | $1,506 +15.7% | $17,886 0% |
| 2015 | $1,301 +6.9% | $17,890 +10.6% |
| 2014 | $1,217 | $16,180 |
| 2013 | -- | $16,180 +4.1% |
| 2012 | -- | $15,550 |
| 2011 | -- | $15,550 -3.1% |
| 2010 | -- | $16,040 |
| 2009 | -- | $16,040 -7.5% |
| 2008 | -- | $17,340 |
| 2007 | -- | $17,340 -8.6% |
| 2006 | -- | $18,980 |
| 2005 | -- | $18,980 +6.8% |
| 2004 | -- | $17,770 -1.8% |
| 2002 | -- | $18,090 |
| 2001 | -- | $18,090 |
Find assessor info on the county website
Neighborhood: 80537
Nearby homes
- $503,7006 bd3 ba2.8k sqft2116 Arron Dr, Loveland, CO 80537Off Market

- $522,9004 bd3 ba2.5k sqft216 21st St SE, Loveland, CO 80537Off Market
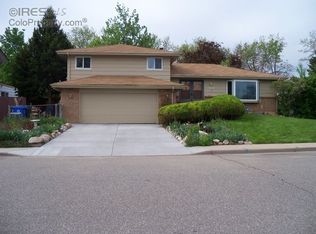
- $451,9003 bd2 ba1.5k sqft2106 Arron Dr, Loveland, CO 80537Off Market
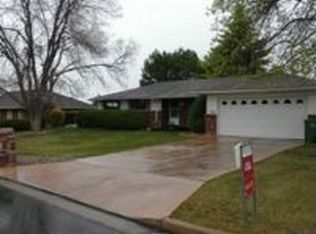
- $536,0005 bd3 ba3k sqft2109 Arron Dr, Loveland, CO 80537Off Market
- $446,2003 bd1 ba1.4k sqft209 21st St SE, Loveland, CO 80537Off Market
- $561,0004 bd3 ba2.5k sqft228 21st St SE, Loveland, CO 80537Off Market
- $401,5003 bd2 ba2k sqft217 21st St SE, Loveland, CO 80537Sold
- $449,5003 bd1 ba1.5k sqft2120 Arron Dr, Loveland, CO 80537Off Market
Nearby schools
GreatSchools rating
- 6/10Truscott Elementary SchoolGrades: K-5Distance: 1.9 mi
- 4/10Bill Reed Middle SchoolGrades: 6-8Distance: 1.7 mi
- 6/10Thompson Valley High SchoolGrades: 9-12Distance: 1.8 mi
Schools provided by the listing agent
- Elementary: Truscott
- Middle: Bill Reed
- High: Thompson Valley
Source: IRES as distributed by MLS GRID. This data may not be complete. We recommend contacting the local school district to confirm school assignments for this home.
Get a cash offer in 3 minutes
Find out how much your home could sell for in as little as 3 minutes with a no-obligation cash offer.
Estimated market value
$542,200
Get a cash offer in 3 minutes
Find out how much your home could sell for in as little as 3 minutes with a no-obligation cash offer.
Estimated market value
$542,200
- Colorado
- Larimer County
- Loveland
- 80537
- 2112 Arron Dr
Nearby cities
Nearby zip codes
Other Loveland Topics
