Skip main navigation
For sale
  • $885,000

    2112 Avada Dr, Midlothian, VA 23112

    4beds
    3,470sqft
    : 
    Loading
    Get pre-qualified
    Single Family Residence
    Built in 2020
    0.34 Acres Lot
    $870,100 Zestimate®
    $255/sqft
    $100/mo HOA

    What's special

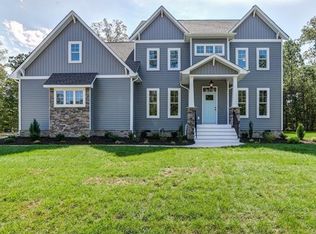
    Welcome to 2112 Avada Dr, a Custom Designed home with 3.470 sf finished plus 468 SF unfinished. This is truly an amazing home! Owners have spared no expense, spending $200k+ in upgrades above builder contract price. The home sits on a beautiful corner lot with professionally designed lush landscaping and outdoor accent lighting highlighting the property day and night. Enter through the Double Doors into a wide Foyer with 10' ceilings and 3/4" Solid Oak wood floors throughout 1st floor. The Foyer, Dining Room & Office areas have Accent Walls and decorative ceiling lights/chandeliers. Ahead is the open Family Room with a Shiplap Wood faced Gas Fireplace and Custom Cabinets. The Gourmet Kitchen highlights include, large Eat At Island, Granite Countertops, 47" Custom Cabinets, 5 Burner Gas Stove, Kitchen Aid SS Appliances, Under Cabinet Lighting, Pot Filler, oversized Farmhouse sink, Pantry & Butler's Pantry. 1st level also has a Mudroom, Powder Room & Three Season Porch. Under Porch is storage area with lighting & vapor barrier. The backyard feels like you are in own Private Oasis; relax in the Hot Springs Salt-Water Spa under the side paneled Pergola; Enjoy the large brick patio with Fire Pit and gaze at the stars or admire the outdoor Accent Lighting. Upstairs are 4 Bedrooms, including 2 Primary Br's; one could be an In-Law Suite. There are 3 Luxury Fukk Bathrooms with LVP Floors & Granite Vanity Tops. There is a Laundry Room with LVP Floors, Cabinets and a utility sink. Two of the bedrooms share a Jack & Jill bathroom in between. The 3rd floor includes a large (468 SF) walk up fully insulated attic, easily be converted to finished space. The oversized (30 X 30) and insulated 2 Car Garage actually fits 2 full sized SUV vehicles and has a SS Sink plus extra storage areas. Please see Features & Upgrades Sheet uploaded to the MLS. Newmarket Community is a perfect location; away from the construction and easy access to highways & nearby shopping, restaurants and hospitals.
    31 days
    |
    1,584
    |
    82
    |

    Likely to sell faster than

    Zillow last checked:

    Listing updated:

    Listed by:

    Joe Delaney joedelaney01@verizon.net,

    BHHS PenFed Realty

    Source: CVRMLS,MLS#: 2614875MLS LogoOriginating MLS: Central Virginia Regional MLS

    Loading...

      Facts & features

      Interior

      Bedrooms & bathrooms
      • Bedrooms: 4
      • Bathrooms: 4
      • Full bathrooms: 3
      • 1/2 bathrooms: 1
      Primary bedroom
      • Description: Carpet, Ensuite Luxury Bathroom, WIC
      • Level: Second
      • Dimensions: 20.0 x 19.0
      Primary bedroom
      • Description: Carpet, In Law Suite, WIC, Ensuite bathroom
      • Level: Second
      • Dimensions: 26.0 x 16.0
      Bedroom 3
      • Description: HW Floors, Bedroom/Office/Exercise Room
      • Level: Second
      • Dimensions: 14.0 x 11.0
      Bedroom 4
      • Description: Carpet, Ceiling Light & Jack & Jill Bathroom
      • Level: Second
      • Dimensions: 14.0 x 15.0
      Additional room
      • Description: 3 Season Porch, Trex Floors, Eze Breeze Windows
      • Level: First
      • Dimensions: 17.0 x 12.0
      Additional room
      • Description: Butler Pantry w/ Wine Fridge & Walk-In Pantry
      • Level: First
      • Dimensions: 16.0 x 5.0
      Additional room
      • Description: Mud Room w/ Powder Room, HW Floors
      • Level: First
      • Dimensions: 15.0 x 6.0
      Dining room
      • Description: HW Floors, Chandelier, Accent Walls
      • Level: First
      • Dimensions: 12.0 x 12.0
      Family room
      • Description: HW Floors, Built in Bookcases, Chandelier
      • Level: First
      • Dimensions: 20.0 x 19.0
      Foyer
      • Description: HW Floors, Crown Molding, Accent Wall, Coat Closet
      • Level: First
      • Dimensions: 13.0 x 9.0
      Other
      • Description: Tub & Shower
      • Level: Second
      Half bath
      • Level: First
      Kitchen
      • Description: HW Floors, Eat In Area, Island, Double Oven,
      • Level: First
      • Dimensions: 27.0 x 16.0
      Laundry
      • Description: LVP Floors, sink & cabinets
      • Level: Second
      • Dimensions: 7.0 x 5.0
      Office
      • Description: HW Floors, Crown Molding, Accent Wall & Ceiling Li
      • Level: First
      • Dimensions: 12.0 x 12.0
      Heating
      • Forced Air, Natural Gas, Zoned
      Cooling
      • Central Air, Electric, Zoned
      Appliances
      • Included: Built-In Oven, Double Oven, Dishwasher, Exhaust Fan, Gas Cooking, Disposal, Gas Water Heater, Ice Maker, Microwave, Range, Refrigerator, Stove, Wine Cooler
      • Laundry: Washer Hookup, Dryer Hookup
      Features
      • Bookcases, Built-in Features, Butler's Pantry, Dining Area, Separate/Formal Dining Room, Eat-in Kitchen, French Door(s)/Atrium Door(s), Fireplace, Granite Counters, High Ceilings, High Speed Internet, Kitchen Island, Pantry, Recessed Lighting, Cable TV, Wired for Data, Walk-In Closet(s), Window Treatments
      • Flooring: Partially Carpeted, Vinyl, Wood
      • Doors: French Doors
      • Windows: Window Treatments
      • Basement: Crawl Space
      • Attic: Expandable,Floored,Walk-up
      • Number of fireplaces: 1
      • Fireplace features: Gas, Vented
      Interior area
      • Total interior livable area: 3,470 sqft
      • Finished area above ground: 3,470
      • Finished area below ground: 0
      Video & virtual tour

      Property

      Parking
      • Total spaces: 2.5
      • Parking features: Attached, Direct Access, Driveway, Garage, Garage Door Opener, Off Street, Oversized, Paved, Garage Faces Rear, Two Spaces, Garage Faces Side, Workshop in Garage
      • Attached garage spaces: 2.5
      • Has uncovered spaces: Yes
      Features
      • Levels: Two and One Half
      • Stories: 2.5
      • Patio & porch: Front Porch, Patio, Screened, Deck, Porch
      • Exterior features: Deck, Hot Tub/Spa, Sprinkler/Irrigation, Lighting, Porch, Paved Driveway
      • Pool features: Fenced, In Ground, Outdoor Pool, Pool, Community
      • Has spa: Yes
      • Fencing: Back Yard,Wood,Fenced
      Lot
      • Size: 0.34 Acres
      • Features: Corner Lot, Landscaped, Level
      • Topography: Level
      Details
      • Parcel number: 715695244200000
      • Zoning description: R12

      Construction

      Type & style
      • Home type: SingleFamily
      • Architectural style: Craftsman,Custom
      • Property subtype: Single Family Residence
      Materials
      • Drywall, Frame, HardiPlank Type, Wood Siding
      • Roof: Composition
      Condition
      • Resale
      • New construction: No
      • Year built: 2020

      Utilities & green energy

      • Sewer: Public Sewer
      • Water: Public

      Community & HOA

      Community
      • Features: Common Grounds/Area, Clubhouse, Fitness, Home Owners Association, Playground, Pool, Tennis Court(s)
      • Security: Security System
      • Subdivision: Newmarket
      HOA
      • Has HOA: Yes
      • Amenities included: Management
      • Services included: Association Management, Clubhouse, Common Areas, Pool(s), Recreation Facilities, Reserve Fund, Trash
      • HOA fee: $300 quarterly
      Location
      • Region: Midlothian

      Financial & listing details

      • Price per square foot: $255/sqft
      • Tax assessed value: $756,300
      • Annual tax amount: $6,731
      • Date on market: 6/8/2026
      • Ownership: Individuals
      • Ownership type: Sole Proprietor

        Estimated market value

        $870,100

        $827,000 - $914,000

        $3,892/mo

        Price history

        DateEventPrice
        6/10/2026Listed for sale$885,000+49.8%$255/sqft
        Source: CVRMLS #2614875 Report a problem
        3/13/2020Sold$590,934+372.7%$170/sqft
        Source: CVRMLS #2005270 Report a problem
        8/15/2019Sold$125,000-45.7%$36/sqft
        Source: Public Record Report a problem
        7/13/2017Sold$230,000+109.1%$66/sqft
        Source: Public Record Report a problem
        4/28/2017Sold$110,000$32/sqft
        Source: Public Record Report a problem

        Public tax history

        YearProperty taxesTax assessment
        2025$6,731 +3.5%$756,300 +4.7%
        2024$6,503 +20.6%$722,600 +21.9%
        2023$5,394 +5.2%$592,700 +6.4%
        2022$5,125 +0.7%$557,100 +4%
        2021$5,090 +124.2%$535,800 -29.4%
        2020$2,271 +95.9%$758,600 +521.8%
        2019$1,159 +6.1%$122,000 +6.1%
        2018$1,093 +8.4%$115,000 +4.5%
        2017$1,008 $110,000 +4.8%
        2016$1,008 $105,000

        Find assessor info on the county website

        Monthly payment

        Est. payment

        Payment breakdown

        Explore the cost of this home by adjusting the details. Changes won't be saved.
        All calculations are estimates and provided by Zillow, Inc. for informational purposes only. Actual amounts may vary.
        HOA fees may include property taxes on listings classified as Co-Ops. Contact the listing agent and/or owner for fee details.
        Mortgage interest rates are dependent on a number of factors, including credit score, down payment, and repayment length. Interest rate data provided by Zillow Group Marketplace, Inc. as of 1/1/1970 from various mortgage lenders with which we have lead or other similar arrangements; the Estimated Payment is an average of those rates.
        See how much you could borrow to make a competitive offer.

        Climate risks

        Neighborhood: 23112

        Getting around

        0 / 100
        Car-Dependent
        18 / 100
        Somewhat Bikeable

        Nearby schools

        GreatSchools rating
        Schools provided by the listing agent
        • Elementary: Old Hundred
        • Middle: Midlothian
        • High: Midlothian

        Source: CVRMLS. This data may not be complete. We recommend contacting the local school district to confirm school assignments for this home.

        A local agent can set up tours, give advice and negotiate with sellers.

        Browse local experts

        Similar homes

        Skip to the end of the carouselSkip to the beginning of the carousel