Welcome to The Highlander, a picturesque mountain view cabin where the Great Smoky Mountains take center stage, creating a breathtaking backdrop from sunrise to sunset. Nestled in the peaceful hills of Sevierville, this 2 bedroom, 3 full bath cabin with a bonus room and expansive game room spans three levels and delivers the views, space, and mountain experience people seek when visiting the Smokies. With an active STR permit, 45 reviews averaging 4.9 stars, and $56,884.51 already on the books for 2026, this guest proven retreat offers an attractive combination of established performance and future potential. Ignite Revenue Management projects annual gross revenue of $95,000-$115,000 with the right design enhancements and additional amenities, giving an incoming owner a clear opportunity to elevate the property and maximize its earning potential.
Designed for relaxation and entertainment, The Highlander's open-concept main level is anchored by a dramatic floor to ceiling stone fireplace and a wall of windows that floods the space with natural light while showcasing the mountain views. The cabin features four fireplaces throughout, along with a chef-style kitchen complete with granite countertops and stainless steel appliances. Expansive wrap around decks extend the living space outdoors, creating the perfect setting for morning coffee overlooking the peaks, outdoor dining, relaxing in the private hot tub, or gathering around the fire pit.
The lower level is made for entertaining with a pool table, full-size air hockey, Pop-A-Shot basketball, Pac-Man arcade, large TV, built-in twin bunks, and additional sleeping space. The main and upper levels offer king bedrooms, additional bunks, and plenty of room for guests to spread out. With its proven guest history, established bookings, active STR permit, and clear opportunity for increased performance, The Highlander is positioned for an incoming owner to build on an already strong foundation and unlock its full reven
Active
$774,900
2112 Bear Paw Trail Way, Sevierville, TN 37876
2beds
2,551sqft
Residential
Built in 2005
1.81 Acres Lot
$-- Zestimate®
$304/sqft
$-- HOA
What's special
Showcasing the mountain viewsFour fireplaces throughoutPicturesque mountain view cabinStainless steel appliancesOutdoor diningBonus roomKing bedrooms
- 29 days
- 402
- 43
Zillow last checked:
Listing updated:
Listed by:
Madeline Blom 865-924-3240,
Real Broker 844-591-7325
Source: RealTracs MLS as distributed by MLS GRID,MLS#: 3506098
Facts & features
Interior
Bedrooms & bathrooms
- Bedrooms: 2
- Bathrooms: 3
- Full bathrooms: 3
Heating
- Other
Cooling
- Central Air, Electric
Appliances
- Included: Dishwasher, Dryer, Cooktop, Microwave, Refrigerator, Oven, Washer
Features
- High Ceilings, Ceiling Fan(s), Kitchen Island
- Flooring: Luxury Vinyl, Tile
- Basement: Finished,Other
- Number of fireplaces: 4
- Fireplace features: Electric, Gas
Interior area
- Total structure area: 2,551
- Total interior livable area: 2,551 sqft
Property
Parking
- Parking features: Concrete
Features
- Levels: Three Or More
- Stories: 2
- Patio & porch: Deck, Covered
- Has view: Yes
- View description: Mountain(s)
Lot
- Size: 1.81 Acres
- Features: Views
- Topography: Views
Details
- Parcel number: 108 15806 000
- Special conditions: Standard
Construction
Type & style
- Home type: SingleFamily
- Architectural style: Cabin
- Property subtype: Residential
Materials
- Roof: Metal
Condition
- New construction: No
- Year built: 2005
Utilities & green energy
- Sewer: Septic Tank
- Water: Well
- Utilities for property: Electricity Available
Community & HOA
Community
- Security: Smoke Detector(s)
- Subdivision: None
HOA
- Has HOA: No
Location
- Region: Sevierville
Financial & listing details
- Price per square foot: $304/sqft
- Tax assessed value: $283,000
- Annual tax amount: $1,675
- Date on market: 8/10/2026
- Electric utility on property: Yes
Estimated market value
Not available
Estimated sales range
Not available
Not available
Price history
| Date | Event | Price |
|---|---|---|
| 8/11/2026 | Listed for sale | $774,900-12.9%$304/sqft |
Source:  GSMAR, GSMMLS #313227 Report a problem GSMAR, GSMMLS #313227 Report a problem | ||
| 6/17/2022 | Sold | $890,000-2.7%$349/sqft |
Source: GSMAR, GSMMLS #249671 Report a problem | ||
| 5/25/2022 | Pending sale | $914,900$359/sqft |
Source: GSMAR, GSMMLS #249671 Report a problem | ||
| 5/23/2022 | Listed for sale | $914,900+107.9%$359/sqft |
Source: GSMAR, GSMMLS #249671 Report a problem | ||
| 11/2/2021 | Sold | $440,000-5.4%$172/sqft |
Source:  RealTracs MLS as distributed by MLS GRID #3264997 Report a problem RealTracs MLS as distributed by MLS GRID #3264997 Report a problem | ||
| 9/27/2021 | Pending sale | $464,900$182/sqft |
Source: GSMAR, GSMMLS #244522 Report a problem | ||
| 9/8/2021 | Price change | $464,900-1.1%$182/sqft |
Source: GSMAR, GSMMLS #244522 Report a problem | ||
| 8/24/2021 | Price change | $469,900-3.3%$184/sqft |
Source: GSMAR, GSMMLS #244522 Report a problem | ||
| 8/15/2021 | Listed for sale | $485,900$190/sqft |
Source: GSMAR, GSMMLS #244522 Report a problem | ||
Public tax history
| Year | Property taxes | Tax assessment |
|---|---|---|
| 2025 | $1,675 | $113,200 |
| 2024 | $1,675 | $113,200 |
| 2023 | $1,675 +60% | $113,200 +60% |
| 2022 | $1,047 | $70,750 |
| 2021 | -- | $70,750 +42.7% |
| 2020 | $922 | $49,575 |
| 2019 | $922 | $49,575 |
| 2018 | $922 +0% | $49,575 |
| 2017 | $922 | $49,575 |
| 2016 | $922 | $49,575 +2.7% |
| 2015 | -- | $48,275 +0% |
| 2014 | $787 | $48,265 |
| 2013 | $787 | $48,265 |
| 2012 | $787 | $48,265 |
| 2011 | $787 | $48,265 |
| 2010 | -- | $48,265 -1.2% |
| 2009 | $752 | $48,833 |
| 2008 | $752 | $48,833 |
| 2007 | $752 +14.9% | $48,833 |
| 2006 | $654 -19.3% | $48,833 |
| 2005 | $811 +751.9% | $48,833 +751.9% |
| 2004 | $95 +14.5% | $5,732 |
| 2002 | $83 | $5,732 +2.6% |
| 2001 | -- | $5,585 -75% |
| 2000 | -- | $22,339 |
Find assessor info on the county website
Monthly payment
Est. payment
Payment breakdown
Explore the cost of this home by adjusting the details. Changes won't be saved.Climate risks
Neighborhood: 37876
- $314,7003 bd2 ba1.4k sqft2954 Grassy Branch Loop, Sevierville, TN 37876Off Market

- $280,7001 bd1 ba576 sqft2111 Bear Paw Trail Way, Sevierville, TN 37876Off Market

- $276,6001 bd1 ba576 sqft2123 Bear Paw Trail Way, Sevierville, TN 37876Off Market

- $288,200-- bd1 ba416 sqft2122 Bear Paw Trail Way, Sevierville, TN 37876Off Market
Similar homes
- $815,0002 bd2 ba1.3k sqft1625 Bear Claw Way, Sevierville, TN 37876For Sale
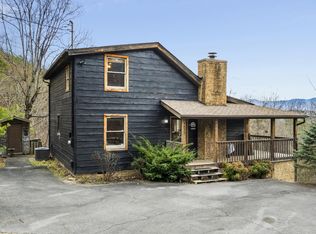
 MLS ID #3298334, Amber Korlin Brown. RealTracs MLS as distributed by MLS GRID
 - $749,9992 bd3 ba1.8k sqft1782 Red Bone Way, Sevierville, TN 37876For Sale
 MLS ID #312285, Chad Simmons. GSMAR, GSMMLS
 - $1,125,0004 bd3 ba2.2k sqft3520 Noel Hill Way, Sevierville, TN 37876For Sale
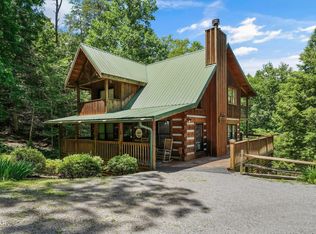 MLS ID #3528645, Jodi Spangler. RealTracs MLS as distributed by MLS GRID
 - $769,0003 bd2 ba1.7k sqft859 Pinnacle Vista Rd, Gatlinburg, TN 37738For Sale
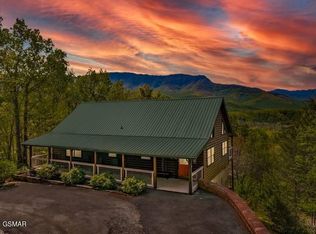 MLS ID #3302481, Shannon McRoberts. RealTracs MLS as distributed by MLS GRID
 - $850,0003 bd3 ba2k sqft730 Chris Way, Sevierville, TN 37876Active
 MLS ID #1339548, Veronica Walter, eXp Realty, LLC. East Tennessee Realtors
 - $732,5003 bd3 ba2.1k sqft315 Paul Lafollette Way, Sevierville, TN 37876For SaleMLS ID #3510735, Wayde Hall. RealTracs MLS as distributed by MLS GRID
- $599,0002 bd3 ba2.1k sqft2739 Windy Cove Way, Sevierville, TN 37876ActiveMLS ID #1334408, Mary Getz, Smoky Mountain Real Estate Cor. East Tennessee Realtors
- $859,5003 bd3 ba3.6k sqft3158 Nevils Way, Sevierville, TN 37876For SaleMLS ID #3270017, Debra Eldin. RealTracs MLS as distributed by MLS GRID
- $899,9003 bd5 ba2.8k sqft775 Shell Mountain Rd, Sevierville, TN 37876For SaleMLS ID #3304095, Emili Spangler. RealTracs MLS as distributed by MLS GRID
- $519,9002 bd2 ba1.5k sqft3307 Chinquapin Dr, Sevierville, TN 37876For SaleMLS ID #3526496, Charity Brown. RealTracs MLS as distributed by MLS GRID
- $674,9003 bd3 ba2.3k sqft288 Panther Creek Rd, Sevierville, TN 37876For SaleMLS ID #3302173, Carly Bowlen. RealTracs MLS as distributed by MLS GRID
- $639,9504 bd4 ba2.4k sqft1634 Spruce Dr, Sevierville, TN 37876ActiveMLS ID #1322283, Ryan Coleman, Hometown Realty, LLC. East Tennessee Realtors
- $639,9003 bd2 ba1.7k sqft120 Daryl Way, Sevierville, TN 37876For SaleMLS ID #3516355, Charity Brown. RealTracs MLS as distributed by MLS GRID
- $599,9002 bd3 ba2k sqft353 Oak Lake Dr, Sevierville, TN 37876For SaleMLS ID #3521077, Irena McCoy. RealTracs MLS as distributed by MLS GRID
- $774,9005 bd3 ba2.6k sqft4020 Hitching Post Rd, Pigeon Forge, TN 37863For SaleMLS ID #3298295, Irena McCoy. RealTracs MLS as distributed by MLS GRID
- $589,9003 bd3 ba3.3k sqft646 Parton Hollow Rd, Sevierville, TN 37876For SaleMLS ID #3298289, Irena McCoy. RealTracs MLS as distributed by MLS GRID
- $650,0002 bd2 ba1.5k sqft550 Sassafras Trl, Pigeon Forge, TN 37876For Sale
 MLS ID #709878, Joshua Moore, eXp Realty, LLC. Lakeway Area AOR
 - $810,0003 bd2 ba2k sqft3366 Priscilla Heights Ln, Sevierville, TN 37862For SaleMLS ID #3319381, Emili Spangler. RealTracs MLS as distributed by MLS GRID
- $649,0003 bd2 ba2.7k sqft1131 Lindsey Dr, Sevierville, TN 37876For SaleMLS ID #711817, Shannon Helton, Mountain Home Realty. Lakeway Area AOR
- $710,0003 bd3 ba2k sqft347 Overview Dr, Gatlinburg, TN 37738ActiveMLS ID #1342396, Hali Combs Whaley, Wallace. East Tennessee Realtors
