Paradise awaits with this gorgeous spacious home in Carroll ISD. This home offers hardwood handscaped floors with a breath-taking dual wood and iron staircase. Iron double front doors which creates a grand open entrance, heavy duty and beautiful. Downstairs features a very open and bright oversized living space with a warm kitchen with large pantry for maximum storage. As well as, primary bedroom with large en-suite bathroom with jetted tub and large shower. Ample counter space with large linen closet and oversized master closet. Also, there is a full spacious secondary bedroom with en-suite full bathroom for your guests downstairs as well. Kitchen is very spacious with eat in bar, as well as, formal and informal dining spaces within sight. Very open, very bright. Den is also opened to kitchen and formal dining room. Large bright living room has stunning pool views and access to built in bar. Gazebo with swing and plenty of outdoor seating makes this house perfect for entertaining. The pool is a wonderful place to watch the sunrise or set and has ample privacy with tall trees and mature landscape. House has large picture windows along with plantation shutters throughout. Main spacious office is located downstairs with custom built in cabinets and extra closet for storage. Mudroom and laundry room are very spacious and are connected to both garages. Plenty of parking with long finished driveway and four car epoxied garage (two to each side of the house) with Tesla EV charger already installed. Upstairs you will find 2 additional bedrooms with oversized Jack and Jill bathrooms, study nook, media room, and large game room with plenty of space for entertaining. Game room includes built in cabinets with mini fridge. Media room has screen mounted and ready for use. Lastly, there is an additional guest bedroom upstairs with adjacent full bath and large closet. This home is perfect for having family visit for the holidays.
Sold
Street View
Price Unknown
2112 Beaver Creek Ln, Southlake, TX 76092
5beds
6,356sqft
Single Family Residence
Built in 2008
0.42 Acres Lot
$1,847,800 Zestimate®
$--/sqft
$12,535 Estimated rent
Home value
$1,847,800
$1.72M - $1.98M
$12,535/mo
Zestimate® history
Owner options
List your home for rent
$12,535/mo
Rent Zestimate®
Find your next renter with Zillow Rental Manager. Plus, with online applications, you can quickly screen prospective tenants – for free.
$12,535/mo
Rent Zestimate®
Refinance and save
$1,694/mo
Est. payment
Refinancing to a lower rate could help reduce your monthly payments and save thousands over the life of the loan.
$1,694/mo
Est. payment
Explore your selling options
Work with a Zillow partner agent
Leverage their expertise and Zillow's premium Showcase listings to get your home seen by more buyers.
Get startedList with your own agent
Get your home in front of millions of buyers by listing it on Zillow.
Learn how to do itSell it yourself
Take full control of how buyers see your home on Zillow by listing For Sale by Owner (FSBO).
List your homeWhat's special
Four car epoxied garagePlenty of outdoor seatingBuilt in barLarge picture windowsHardwood handscaped floorsWarm kitchenStunning pool views
Zillow last checked:
Listing updated:
Listed by:
Lisa Duran 0725364 817-902-9589,
Ready Real Estate LLC 817-569-8200
Bought with:
Teresa Hill
Berkshire HathawayHS PenFed TX
Source: NTREIS,MLS#: 21085024
Facts & features
Interior
Bedrooms & bathrooms
- Bedrooms: 5
- Bathrooms: 6
- Full bathrooms: 5
- 1/2 bathrooms: 1
Primary bedroom
- Features: Ceiling Fan(s), Dual Sinks, Double Vanity, En Suite Bathroom, Linen Closet, Sitting Area in Primary, Separate Shower, Walk-In Closet(s)
- Level: First
- Dimensions: 27 x 21
Bedroom
- Features: Split Bedrooms, Walk-In Closet(s)
- Level: First
- Dimensions: 13 x 13
Bedroom
- Level: Second
- Dimensions: 16 x 13
Bedroom
- Features: En Suite Bathroom, Split Bedrooms, Walk-In Closet(s)
- Level: Second
- Dimensions: 18 x 16
Bedroom
- Features: En Suite Bathroom, Split Bedrooms, Walk-In Closet(s)
- Level: Second
- Dimensions: 17 x 13
Primary bathroom
- Features: Built-in Features, Double Vanity, En Suite Bathroom, Garden Tub/Roman Tub, Jetted Tub, Linen Closet, Stone Counters, Steam Shower
- Level: First
- Dimensions: 16 x 23
Dining room
- Level: First
- Dimensions: 10 x 24
Other
- Features: Granite Counters
- Level: First
- Dimensions: 7 x 5
Other
- Features: Built-in Features, Double Vanity, Granite Counters, Jack and Jill Bath, Separate Shower
- Level: Second
- Dimensions: 8 x 9
Other
- Features: Built-in Features, Granite Counters
- Level: Second
- Dimensions: 8 x 9
Game room
- Features: Built-in Features, Ceiling Fan(s)
- Level: Second
- Dimensions: 21 x 21
Half bath
- Features: Granite Counters
- Level: First
- Dimensions: 10 x 5
Kitchen
- Features: Breakfast Bar, Built-in Features, Butler's Pantry, Dual Sinks, Eat-in Kitchen, Granite Counters, Kitchen Island, Pantry, Stone Counters, Walk-In Pantry
- Level: First
- Dimensions: 21 x 13
Living room
- Level: First
- Dimensions: 17 x 24
Living room
- Features: Ceiling Fan(s), Fireplace
- Level: First
- Dimensions: 17 x 24
Media room
- Level: Second
- Dimensions: 21 x 18
Office
- Features: Built-in Features
- Level: First
- Dimensions: 19 x 15
Office
- Features: Built-in Features
- Level: Second
- Dimensions: 7 x 7
Utility room
- Features: Built-in Features, Utility Room, Utility Sink
- Level: First
- Dimensions: 9 x 9
Heating
- Electric
Cooling
- Central Air, Ceiling Fan(s), Electric
Appliances
- Included: Some Gas Appliances, Built-In Gas Range, Convection Oven, Dryer, Dishwasher, Gas Cooktop, Disposal, Gas Water Heater, Ice Maker, Microwave, Plumbed For Gas, Refrigerator, Wine Cooler
- Laundry: Washer Hookup, Dryer Hookup, Laundry in Utility Room
Features
- Wet Bar, Chandelier, Cathedral Ceiling(s), Dry Bar, Decorative/Designer Lighting Fixtures, Double Vanity, Eat-in Kitchen, Granite Counters, High Speed Internet, In-Law Floorplan, Kitchen Island, Loft, Multiple Master Suites, Multiple Staircases, Open Floorplan, Other, Pantry, Paneling/Wainscoting, Smart Home, Cable TV, Vaulted Ceiling(s)
- Flooring: Carpet, Ceramic Tile, Hardwood, Tile
- Windows: Window Coverings
- Has basement: No
- Number of fireplaces: 1
- Fireplace features: Den
Interior area
- Total interior livable area: 6,356 sqft
Property
Parking
- Total spaces: 4
- Parking features: Additional Parking, Covered, Door-Multi, Direct Access, Driveway, Epoxy Flooring, Enclosed, Electric Vehicle Charging Station(s), Garage, Garage Door Opener, Guest, Inside Entrance, Kitchen Level, Lighted, On Site, Oversized, Paved, Deck, Garage Faces Side, On Street
- Attached garage spaces: 4
- Has uncovered spaces: Yes
Features
- Levels: Two
- Stories: 2
- Patio & porch: Awning(s), Rear Porch, Covered, Deck
- Exterior features: Basketball Court
- Pool features: In Ground, Outdoor Pool, Pool, Pool Sweep, Water Feature
- Fencing: Back Yard,Fenced,Full,High Fence,Wood
Lot
- Size: 0.42 Acres
- Residential vegetation: Grassed
Details
- Parcel number: 41274008
Construction
Type & style
- Home type: SingleFamily
- Architectural style: Contemporary/Modern,Traditional,Detached
- Property subtype: Single Family Residence
- Attached to another structure: Yes
Materials
- Brick
Condition
- Year built: 2008
Utilities & green energy
- Water: Public
- Utilities for property: Electricity Available, Electricity Connected, Natural Gas Available, Phone Available, Separate Meters, Underground Utilities, Water Available, Cable Available
Community & HOA
Community
- Features: Park, Sidewalks, Trails/Paths
- Security: Prewired, Security System Owned, Security System, Carbon Monoxide Detector(s), Fire Alarm, Smoke Detector(s), Security Lights, Wireless
- Subdivision: Estes Park Add
HOA
- Has HOA: Yes
- Services included: Association Management
- HOA fee: $1,694 annually
- HOA name: RTI Community Management Associates, Inc
- HOA phone: 972-943-2828
Location
- Region: Southlake
Financial & listing details
- Tax assessed value: $1,685,046
- Annual tax amount: $27,935
- Date on market: 10/17/2025
- Cumulative days on market: 162 days
- Listing terms: All Inclusive Trust Deed,Cash,Conventional,Contract,1031 Exchange,FHA,See Agent,USDA Loan,VA Loan
- Electric utility on property: Yes
Price history
| Date | Event | Price |
|---|---|---|
| 4/20/2026 | Sold | -- |
Source: NTREIS #21085024 Report a problem | ||
| 4/6/2026 | Pending sale | $2,150,000$338/sqft |
Source: NTREIS #21085024 Report a problem | ||
| 3/27/2026 | Contingent | $2,150,000$338/sqft |
Source: NTREIS #21085024 Report a problem | ||
| 1/17/2026 | Listed for sale | $2,150,000$338/sqft |
Source: NTREIS #21085024 Report a problem | ||
| 1/9/2026 | Contingent | $2,150,000$338/sqft |
Source: NTREIS #21085024 Report a problem | ||
| 10/17/2025 | Listed for sale | $2,150,000$338/sqft |
Source: NTREIS #21085024 Report a problem | ||
| 9/11/2025 | Listing removed | $2,150,000$338/sqft |
Source: NTREIS #20942224 Report a problem | ||
| 8/1/2025 | Price change | $2,150,000-2.3%$338/sqft |
Source: NTREIS #20942224 Report a problem | ||
| 5/22/2025 | Listed for sale | $2,200,000+120.2%$346/sqft |
Source: NTREIS #20942224 Report a problem | ||
| 8/31/2017 | Sold | -- |
Source: Agent Provided Report a problem | ||
| 5/4/2017 | Pending sale | $999,000$157/sqft |
Source: Randy White Real Estate Svcs #13514899 Report a problem | ||
| 3/15/2017 | Price change | $999,000-2.5%$157/sqft |
Source: Randy White Real Estate Svcs #13514899 Report a problem | ||
| 1/9/2017 | Listed for sale | $1,025,000-4.7%$161/sqft |
Source: Randy White Real Estate Svcs #13514899 Report a problem | ||
| 10/21/2016 | Listing removed | $1,075,000$169/sqft |
Source: RE/MAX Trinity #13357584 Report a problem | ||
| 8/10/2016 | Price change | $1,075,000-0.5%$169/sqft |
Source: RE/MAX Trinity #13357584 Report a problem | ||
| 6/23/2016 | Price change | $1,080,000-1.8%$170/sqft |
Source: RE/MAX Trinity #13357584 Report a problem | ||
| 5/25/2016 | Listed for sale | $1,100,000$173/sqft |
Source: RE/MAX Trinity #13357584 Report a problem | ||
| 5/18/2016 | Pending sale | $1,100,000$173/sqft |
Source: RE/MAX Trinity #13357584 Report a problem | ||
| 4/20/2016 | Listed for sale | $1,100,000$173/sqft |
Source: RE/MAX Trinity #13357584 Report a problem | ||
Public tax history
| Year | Property taxes | Tax assessment |
|---|---|---|
| 2025 | $24,944 +0.6% | $1,685,046 -8.2% |
| 2024 | $24,799 +3.5% | $1,835,018 -10.1% |
| 2023 | $23,955 -11.4% | $2,041,471 +43.4% |
| 2022 | $27,040 +5.4% | $1,423,501 +18.6% |
| 2021 | $25,653 -0.7% | $1,200,000 +0.8% |
| 2020 | $25,846 +9.7% | $1,190,000 +10.4% |
| 2019 | $23,571 -11.5% | $1,078,044 -2% |
| 2018 | $26,636 +26.4% | $1,100,000 -11% |
| 2017 | $21,079 +8.2% | $1,235,899 +37.5% |
| 2016 | $19,473 +7% | $899,059 +20% |
| 2015 | $18,202 | $749,300 |
| 2014 | $18,202 | $749,300 |
| 2013 | -- | $749,300 +6.1% |
| 2012 | -- | $706,320 |
| 2011 | -- | $706,320 -9.9% |
| 2010 | -- | $784,100 -4% |
| 2009 | -- | $816,600 +908.1% |
| 2008 | -- | $81,000 |
Find assessor info on the county website
Neighborhood: Estes Park
Nearby homes
- $1,418,6004 bd4 ba5.1k sqft2108 Beaver Creek Ln, Southlake, TX 76092Off Market

- $2,177,1005 bd7 ba6.5k sqft113 Brentwood Cir, Southlake, TX 76092Off Market
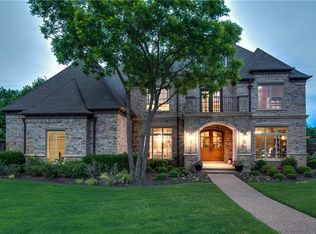
- $2,043,5005 bd4 ba6.3k sqft124 Keystone Dr, Southlake, TX 76092Off Market
- $1,406,8004 bd3 ba4.5k sqft120 Keystone Dr, Southlake, TX 76092Off Market
- $1,678,2004 bd5 ba4.4k sqft2104 Beaver Creek Ln, Southlake, TX 76092Off Market
- $1,879,9005 bd5 ba5.3k sqft2111 Beaver Creek Ln, Southlake, TX 76092Off Market
- $1,762,2004 bd4 ba5.2k sqft2115 Beaver Creek Ln, Southlake, TX 76092Off Market
- $1,967,8004 bd5 ba5.6k sqft304 Boulder Dr, Southlake, TX 76092Off Market
Nearby schools
GreatSchools rating
- 10/10Walnut Grove Elementary SchoolGrades: K-4Distance: 0.5 mi
- 10/10Carroll Middle SchoolGrades: 7-8Distance: 1.8 mi
- 8/10Carroll High SchoolGrades: 9-10Distance: 1.1 mi
Schools provided by the listing agent
- Elementary: Walnut Grove
- Middle: Carroll
- High: Carroll
- District: Carroll ISD
Source: NTREIS. This data may not be complete. We recommend contacting the local school district to confirm school assignments for this home.
Get a cash offer in 3 minutes
Find out how much your home could sell for in as little as 3 minutes with a no-obligation cash offer.
Estimated market value
$1,847,800
Get a cash offer in 3 minutes
Find out how much your home could sell for in as little as 3 minutes with a no-obligation cash offer.
Estimated market value
$1,847,800
- Texas
- Tarrant County
- Southlake
- 76092
- Estes Park
- 2112 Beaver Creek Ln
