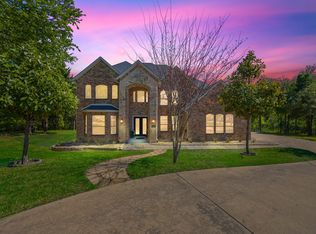
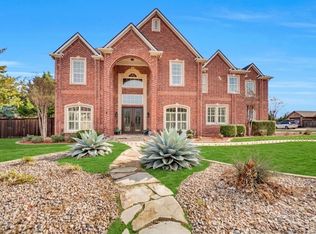
Welcome to a rare blend of luxury, space, and flexibility in the highly sought-after Lake Ridge community! This stunning custom-built 2016 home sits on over an acre in acclaimed Midlothian ISD, offering the perfect balance of elegance and everyday comfort.
From the moment you enter, you’re greeted by impressive ceiling heights, a striking entryway, rich marble floors, and detailed custom craftsmanship that elevate the entire space. The home lives large, with expansive rooms and a seamless flow that feels both open and inviting. The main level offers a highly functional layout with 2 bedrooms, 2.5 baths, and a private study, perfectly suited for multi-generational living or hosting guests in comfort.
Upstairs is designed for both relaxation and versatility, featuring 3 additional bedrooms, an oversized gameroom, dedicated media room, and two flexible bonus spaces ideal for a home gym, creative studio, or additional office setups.
The chef’s kitchen is a true centerpiece, complete with a 6-burner Thermador gas range, pot filler, double ovens, oversized island, and an expansive walk-in pantry, designed for both entertaining and everyday living.
Step outside to your private backyard oasis featuring a sparkling pool, oversized yard, and a screened-in patio, perfect for year-round outdoor entertaining.
A major bonus is the 1,200 sq ft detached back house (not included in main square footage), fully equipped with HVAC and electricity. Whether you envision a pool house, guest quarters, man cave, workshop, gym, or executive office, the possibilities are endless.
Additional highlights include a spacious driveway, ample parking, and convenient access to major highways while still enjoying a peaceful, country-like setting.
Under contract
Price cut: $45K (6/27)
$1,150,000
2112 Becky Ln, Cedar Hill, TX 75104
5beds
6,717sqft
:
Get pre-qualified$8,110/mo
Single Family Residence
Built in 2016
1 Acres Lot
$-- Zestimate®
$171/sqft
$26/mo HOA
What's special
Sparkling poolPrivate backyard oasisStriking entrywayExpansive roomsAmple parkingPrivate studyOversized gameroom
- 102 days |
- 1,134 |
- 81 |
Zillow last checked:
Listing updated:
Listed by:
Kevin McDonald 0602639 214-972-5960,
United Real Estate 972-372-0590
Source: NTREIS,MLS#: 21241100
Facts & features
Interior
Bedrooms & bathrooms
- Bedrooms: 5
- Bathrooms: 6
- Full bathrooms: 5
- 1/2 bathrooms: 1
Primary bedroom
- Features: Ceiling Fan(s), Double Vanity, En Suite Bathroom, Walk-In Closet(s)
- Level: First
- Dimensions: 0 x 0
Primary bedroom
- Features: En Suite Bathroom
- Level: Second
- Dimensions: 0 x 0
Bedroom
- Features: En Suite Bathroom
- Level: First
- Dimensions: 0 x 0
Bedroom
- Level: Second
- Dimensions: 0 x 0
Bedroom
- Features: En Suite Bathroom
- Level: Second
- Dimensions: 0 x 0
Primary bathroom
- Features: En Suite Bathroom, Granite Counters, Jetted Tub, Linen Closet
- Level: First
- Dimensions: 0 x 0
Breakfast room nook
- Level: First
- Dimensions: 0 x 0
Family room
- Features: Fireplace
- Level: First
- Dimensions: 0 x 0
Other
- Level: Second
- Dimensions: 0 x 0
Other
- Level: Second
- Dimensions: 0 x 0
Other
- Level: Second
- Dimensions: 0 x 0
Other
- Level: First
- Dimensions: 0 x 0
Game room
- Level: Second
- Dimensions: 0 x 0
Gym
- Level: Second
- Dimensions: 0 x 0
Half bath
- Features: Granite Counters
- Level: First
- Dimensions: 0 x 0
Kitchen
- Features: Eat-in Kitchen, Granite Counters, Kitchen Island, Pantry, Pot Filler, Walk-In Pantry
- Level: First
- Dimensions: 0 x 0
Living room
- Level: First
- Dimensions: 0 x 0
Media room
- Features: Ceiling Fan(s)
- Level: Second
- Dimensions: 0 x 0
Office
- Features: Ceiling Fan(s)
- Level: First
- Dimensions: 0 x 0
Utility room
- Level: First
- Dimensions: 0 x 0
Heating
- Central
Cooling
- Central Air, Ceiling Fan(s)
Appliances
- Included: Dishwasher, Electric Oven, Gas Cooktop, Disposal
- Laundry: Laundry in Utility Room
Features
- Wet Bar, Built-in Features, Chandelier, Decorative/Designer Lighting Fixtures, Double Vanity, Eat-in Kitchen, Granite Counters, High Speed Internet, In-Law Floorplan, Kitchen Island, Multiple Staircases, Open Floorplan, Pantry, Cable TV, Vaulted Ceiling(s), Natural Woodwork, Walk-In Closet(s), Wired for Sound
- Flooring: Carpet, Engineered Hardwood, Marble
- Windows: Bay Window(s)
- Has basement: No
- Number of fireplaces: 1
- Fireplace features: Family Room, Gas Starter
Interior area
- Total interior livable area: 6,717 sqft
Video & virtual tour
Property
Parking
- Total spaces: 3
- Parking features: Driveway, Garage, Garage Faces Side
- Attached garage spaces: 3
Features
- Levels: Two
- Stories: 2
- Patio & porch: Covered
- Exterior features: Rain Gutters, Storage
- Pool features: In Ground, Outdoor Pool, Pool
- Fencing: Back Yard,Wrought Iron
Lot
- Size: 1 Acres
- Features: Acreage
Details
- Parcel number: 224524
- Other equipment: Home Theater, Irrigation Equipment
Construction
Type & style
- Home type: SingleFamily
- Architectural style: Mediterranean,Detached
- Property subtype: Single Family Residence
Materials
- Brick, Rock, Stone, Stucco
- Foundation: Slab
- Roof: Composition
Condition
- Year built: 2016
Utilities & green energy
- Sewer: Public Sewer
- Water: Public
- Utilities for property: Sewer Available, Water Available, Cable Available
Community & HOA
Community
- Features: Clubhouse, Curbs, Lake, Playground, Park, Sidewalks, Trails/Paths
- Security: Security System, Smoke Detector(s)
- Subdivision: Lake Ridge Sec 21
HOA
- Has HOA: Yes
- Services included: Association Management
- HOA fee: $315 annually
- HOA name: Lake Ridge Assoication
- HOA phone: 866-919-5696
Location
- Region: Cedar Hill
Financial & listing details
- Price per square foot: $171/sqft
- Tax assessed value: $1,425,033
- Annual tax amount: $23,566
- Date on market: 4/16/2026
- Cumulative days on market: 102 days
Estimated market value
Not available
Estimated sales range
Not available
$6,002/mo
Price history
| Date | Event | Price |
|---|---|---|
| 7/19/2026 | Contingent | $1,150,000$171/sqft |
Source: NTREIS #21241100 Report a problem | ||
| 6/27/2026 | Price change | $1,150,000-3.8%$171/sqft |
Source: NTREIS #21241100 Report a problem | ||
| 5/27/2026 | Price change | $1,195,000-4.4%$178/sqft |
Source: NTREIS #21241100 Report a problem | ||
| 4/16/2026 | Listed for sale | $1,249,900+125.2%$186/sqft |
Source: NTREIS #21241100 Report a problem | ||
| 3/17/2020 | Listing removed | $555,000$83/sqft |
Source: Keller Williams Realty DPR #14284930 Report a problem | ||
| 2/19/2020 | Pending sale | $555,000$83/sqft |
Source: Keller Williams Realty DPR #14284930 Report a problem | ||
| 2/19/2020 | Listed for sale | $555,000-11.2%$83/sqft |
Source: Keller Williams Realty DPR #14284930 Report a problem | ||
| 1/7/2020 | Sold | -- |
Source: Public Record Report a problem | ||
| 1/6/2020 | Pending sale | $625,000$93/sqft |
Source: Keller Williams Realty DPR #14166476 Report a problem | ||
| 12/20/2019 | Price change | $625,000-7.4%$93/sqft |
Source: Keller Williams Realty DPR #14166476 Report a problem | ||
| 9/16/2019 | Price change | $675,000-3.4%$100/sqft |
Source: Keller Williams Realty DPR #14166476 Report a problem | ||
| 8/20/2019 | Listed for sale | $699,000$104/sqft |
Source: Keller Williams Realty DPR #14166476 Report a problem | ||
Public tax history
| Year | Property taxes | Tax assessment |
|---|---|---|
| 2025 | $8,539 -10.6% | $1,189,464 +10% |
| 2024 | $9,555 -10.7% | $1,081,331 +10% |
| 2023 | $10,695 -9.6% | $983,028 +10% |
| 2022 | $11,831 | $893,662 +10% |
| 2021 | -- | $812,420 +2.5% |
| 2020 | -- | $792,910 +5.6% |
| 2019 | -- | $751,120 +9% |
| 2018 | $9,514 | $688,790 +7.9% |
| 2017 | $9,514 +1021% | $638,230 +1894.5% |
| 2016 | $849 | $32,000 |
| 2015 | -- | $32,000 |
| 2014 | -- | $32,000 |
| 2013 | -- | $32,000 -13.5% |
| 2012 | -- | $37,000 -38.3% |
| 2011 | -- | $60,000 -7.7% |
| 2010 | -- | $65,000 |
| 2009 | -- | $65,000 |
| 2008 | -- | $65,000 +8% |
| 2007 | -- | $60,180 +20.4% |
| 2005 | -- | $50,000 |
| 2004 | -- | $50,000 |
Find assessor info on the county website
Monthly payment
Est. payment
Payment breakdown
Explore the cost of this home by adjusting the details. Changes won't be saved.Climate risks
Neighborhood: Lake Ridge
Nearby schools
GreatSchools rating
- 5/10J A Vitovsky Elementary SchoolGrades: PK-5Distance: 3.3 mi
- 6/10Frank Seale Middle SchoolGrades: 6-8Distance: 5.2 mi
- 7/10Midlothian Heritage High SchoolGrades: 9-12Distance: 5.7 mi
Schools provided by the listing agent
- Elementary: Vitovsky
- Middle: Midlothian
- High: Midlothian
- District: Midlothian ISD
Source: NTREIS. This data may not be complete. We recommend contacting the local school district to confirm school assignments for this home.
- $1,184,8006 bd8 ba8.3k sqft2116 Becky Ln, Cedar Hill, TX 75104Off Market

- $563,7004 bd2 ba2.6k sqft2108 Becky Ln, Cedar Hill, TX 75104Off Market
- $810,8005 bd3 ba2.8k sqft2120 Becky Ln, Cedar Hill, TX 75104Off Market
- $1,075,1007 bd8 ba6.5k sqft2622 Wells Ct, Cedar Hill, TX 75104Off Market

- $847,2005 bd5 ba4.9k sqft2618 Wells Ct, Cedar Hill, TX 75104Off Market
- $1,199,7005 bd6 ba6.9k sqft2124 Becky Ln, Cedar Hill, TX 75104Off Market
- $788,5004 bd4 ba4.7k sqft2115 Becky Ln, Cedar Hill, TX 75104Off Market
- $694,5005 bd3 ba2.5k sqft2626 Wells Ct, Cedar Hill, TX 75104Off Market
A local agent can set up tours, give advice and negotiate with sellers.
Similar homes
- $845,0005 bd4 ba4.8k sqft1559 Cypress Bend Dr, Cedar Hill, TX 75104For Sale
 MLS ID #21200834, Paul Singh. NTREIS
 - $899,9995 bd5 ba3.9k sqft1040 Lighthouse Ct, Cedar Hill, TX 75104For Sale
 MLS ID #21299273, Gino Riccardi. NTREIS
 - $1,550,0004 bd6 ba6.4k sqft1616 Promontory Dr, Cedar Hill, TX 75104For Sale
 MLS ID #21204759, Michael Hershenberg. NTREIS
 - $1,193,0006 bd6 ba7k sqft3530 Pleasantville Rd, Midlothian, TX 76065For Sale
 MLS ID #21141292, Brandee Escalante. NTREIS
 - $1,150,0004 bd5 ba4.2k sqft2500 Woodbridge Trl, Mansfield, TX 76063For SaleMLS ID #21276591, Kelly Knox. NTREIS
- $1,200,0004 bd5 ba4.2k sqft2951 American Sparrow Dr, Midlothian, TX 76065For SaleMLS ID #21303944, Stephanie Woolfolk. NTREIS
- $709,0004 bd4 ba3.5k sqft1112 Bentwater Pkwy, Cedar Hill, TX 75104For SaleMLS ID #21307458, Everett Wright. NTREIS
- $1,298,0005 bd5 ba5.1k sqft8 Park Pl, Mansfield, TX 76063For SaleMLS ID #21285218, Larissa Irizarry. NTREIS
- $950,0005 bd4 ba4.7k sqft1717 Taylor Bridge Ct, Burleson, TX 76028For SaleMLS ID #21334949, Melissa Gaspari. NTREIS
- $1,035,0006 bd5 ba5k sqft3840 Angela Ct, Midlothian, TX 76065For SaleMLS ID #21310471, Jennifer Ticer. NTREIS
- $1,150,0004 bd5 ba5.3k sqft2703 Katherine Ct, Dalworthington Gardens, TX 76016For SaleMLS ID #21209755, Angie Thor. NTREIS
- $1,060,0004 bd5 ba4.5k sqft1019 Walnut Falls Cir, Mansfield, TX 76063For SaleMLS ID #21325077, Jennifer Thompson. NTREIS
- $1,099,0005 bd5 ba4.5k sqft915 W Pleasant Run Rd, Desoto, TX 75115For SaleMLS ID #21278581, Sherri Matthews. NTREIS
- $999,9995 bd7 ba3.5k sqft2056 Willow Bend Dr, Oak Leaf, TX 75154For SaleMLS ID #21266633, Katy Nolen. NTREIS
- $1,299,0005 bd7 ba6.4k sqft3701 Canyon Pass Trl, Burleson, TX 76028For SaleMLS ID #21155201, Jan Bradley. NTREIS
- $999,9004 bd5 ba4.2k sqft1718 Wanda Way, Arlington, TX 76001For SaleMLS ID #21310183, Mike Mannion. NTREIS
- $843,0004 bd4 ba3.8k sqft5 Brookside Ct, Mansfield, TX 76063For SaleMLS ID #21337256, Dee Davey. NTREIS
- $939,9995 bd8 ba4.9k sqft901 Walnut Falls Cir, Mansfield, TX 76063For SaleMLS ID #21309995, Kathy Lakatta. NTREIS
- $700,0005 bd4 ba3.7k sqft4341 Rush Rd, Midlothian, TX 76065For SaleMLS ID #21239540, Denise Bauer. NTREIS
- $1,025,0004 bd5 ba4.9k sqft160 Steel Dust Dr, Red Oak, TX 75154For SaleMLS ID #21269564, Jordan Davis. NTREIS
