Spacious is the perfect word to describe this move-in ready, 2-story home. It has everything you need for a growing family, a work-from home lifestyle, or both! The primary bedroom is a true retreat with a bonus flex space (Nursery? Office? Home Gym?), 2 walk-in closets, and an expansive ensuite bath. The primary bath has its own sitting area, a walk-in shower, soaking tub, dual sinks, linen closet, and private toilet. The other 3 bedrooms are also oversized, each has their own generous walk-in closet. The modern open layout has a large kitchen with granite countertops and a Texas-sized walk-in pantry you have to see to believe. The laundry room includes a drip-dry bar, a utility sink, plus room for a full size refrigerator. The pool size backyard is landscaped with Chinese Pistache and Pear trees, Rose of Sharon, Desert Rose and Crepe Myrtles. Updates include wood look luxury vinyl plank in all main living spaces, new carpet in all bedrooms, a new water heater, rain gutters, pop up water spouts, french drain, and redesigned whole yard sprinkler system. Presidio Village is ideally located 25 minutes from DFW Airport, 5 minutes from shopping and dining at Alliance Town Center, 13 minutes from Tanger Outlet Mall and Texas Motor Speedway, 20 minutes from Ft. Worth's World Class Medical District including Cook Children's Medical Center, and 17 minutes from the historic Fort Worth Stockyards. Students attend Northwest ISD a designated District of Innovation which offers flexible, forward-thinking programs designed to enhance student opportunities and learning experiences. Plus the home is walking distance from Champions at International Leadership of Keller - one of the most desirable charter schools in the area.
Lovingly maintained by the same owners who built the property, 2112 Biggs Street is ready to welcome its new owners home.
Sold
Street View
Price Unknown
2112 Biggs St, Fort Worth, TX 76177
4beds
2,621sqft
Single Family Residence
Built in 2007
6,011 Square Feet Lot
$338,500 Zestimate®
$--/sqft
$3,012 Estimated rent
Home value
$338,500
$315,000 - $362,000
$3,012/mo
Zestimate® history
Owner options
List your home for rent
$3,012/mo
Rent Zestimate®
Find your next renter with Zillow Rental Manager. Plus, with online applications, you can quickly screen prospective tenants – for free.
$3,012/mo
Rent Zestimate®
Refinance and save
$275/mo
Est. payment
Refinancing to a lower rate could help reduce your monthly payments and save thousands over the life of the loan.
$275/mo
Est. payment
Explore your selling options
Work with a Zillow partner agent
Leverage their expertise and Zillow's premium Showcase listings to get your home seen by more buyers.
Get startedList with your own agent
Get your home in front of millions of buyers by listing it on Zillow.
Learn how to do itSell it yourself
Take full control of how buyers see your home on Zillow by listing For Sale by Owner (FSBO).
List your homeWhat's special
Pop up water spoutsSoaking tubLinen closetModern open layoutWalk-in pantryDual sinksExpansive ensuite bath
Zillow last checked:
Listing updated:
Listed by:
Erica Stauver 0763025 940-206-7651,
CENTURY 21 Judge Fite Co. 940-320-4355
Bought with:
Sherri Crouch
RE/MAX Trinity
Source: NTREIS,MLS#: 21212836
Facts & features
Interior
Bedrooms & bathrooms
- Bedrooms: 4
- Bathrooms: 3
- Full bathrooms: 2
- 1/2 bathrooms: 1
Primary bedroom
- Features: Ceiling Fan(s), Dual Sinks, En Suite Bathroom, Garden Tub/Roman Tub, Linen Closet, Sitting Area in Primary, Separate Shower, Walk-In Closet(s)
- Level: Second
- Dimensions: 24 x 17
Bedroom
- Features: Walk-In Closet(s)
- Level: Second
- Dimensions: 15 x 14
Bedroom
- Features: Walk-In Closet(s)
- Level: Second
- Dimensions: 14 x 10
Bedroom
- Level: Second
- Dimensions: 13 x 10
Primary bathroom
- Features: Built-in Features
- Level: Second
- Dimensions: 18 x 13
Breakfast room nook
- Level: First
- Dimensions: 14 x 14
Family room
- Features: Built-in Features, Ceiling Fan(s)
- Level: First
- Dimensions: 22 x 18
Half bath
- Level: First
- Dimensions: 7 x 4
Kitchen
- Features: Built-in Features, Dual Sinks, Granite Counters, Pantry, Walk-In Pantry
- Level: First
- Dimensions: 15 x 17
Laundry
- Features: Utility Sink
- Level: First
- Dimensions: 8 x 8
Living room
- Level: First
- Dimensions: 16 x 13
Heating
- Central, Electric
Cooling
- Attic Fan, Central Air, Ceiling Fan(s)
Appliances
- Included: Dishwasher, Electric Cooktop, Electric Oven, Electric Water Heater
- Laundry: Washer Hookup, Dryer Hookup, ElectricDryer Hookup, Laundry in Utility Room
Features
- Decorative/Designer Lighting Fixtures, Granite Counters, High Speed Internet, Open Floorplan, Pantry, Cable TV, Walk-In Closet(s)
- Flooring: Carpet, Laminate, Luxury Vinyl Plank
- Windows: Window Coverings
- Has basement: No
- Has fireplace: No
Interior area
- Total interior livable area: 2,621 sqft
Property
Parking
- Total spaces: 2
- Parking features: Door-Multi, Garage Faces Front, Garage
- Attached garage spaces: 2
Features
- Levels: Two
- Stories: 2
- Patio & porch: Front Porch, Patio
- Exterior features: Lighting, Rain Gutters
- Pool features: None
- Fencing: Wood
Lot
- Size: 6,011 Square Feet
Details
- Parcel number: 40684865
Construction
Type & style
- Home type: SingleFamily
- Architectural style: Traditional,Detached
- Property subtype: Single Family Residence
Materials
- Brick
- Foundation: Slab
- Roof: Composition
Condition
- Year built: 2007
Utilities & green energy
- Sewer: Public Sewer
- Water: Public
- Utilities for property: Sewer Available, Separate Meters, Water Available, Cable Available
Community & HOA
Community
- Features: Sidewalks, Curbs
- Subdivision: Presidio Village
HOA
- Has HOA: Yes
- Services included: Association Management, Maintenance Grounds
- HOA fee: $275 annually
- HOA name: Property Management Group
- HOA phone: 682-276-7200
Location
- Region: Fort Worth
Financial & listing details
- Tax assessed value: $330,000
- Annual tax amount: $7,588
- Date on market: 3/19/2026
- Cumulative days on market: 43 days
- Listing terms: Cash,Conventional,FHA,VA Loan
- Exclusions: Curtains in breakfast nook and all quilts. Seagulls over bathtub in primary bathroom.
Price history
| Date | Event | Price |
|---|---|---|
| 4/30/2026 | Sold | -- |
Source: NTREIS #21212836 Report a problem | ||
| 3/30/2026 | Contingent | $339,999$130/sqft |
Source: NTREIS #21212836 Report a problem | ||
| 3/20/2026 | Listed for sale | $339,999$130/sqft |
Source: NTREIS #21212836 Report a problem | ||
Public tax history
| Year | Property taxes | Tax assessment |
|---|---|---|
| 2025 | $3,148 -0.4% | $330,000 -8.1% |
| 2024 | $3,161 +4.2% | $358,913 +2.5% |
| 2023 | $3,033 -4.1% | $350,272 +16.5% |
| 2022 | $3,162 +7.9% | $300,695 +23% |
| 2021 | $2,930 -1.7% | $244,551 -0.3% |
| 2020 | $2,982 +0.9% | $245,407 -9% |
| 2019 | $2,956 +7.6% | $269,627 +21.9% |
| 2018 | $2,746 -47% | $221,123 -7.6% |
| 2017 | $5,179 +10.4% | $239,268 +9.2% |
| 2016 | $4,693 +17.1% | $219,170 +12.4% |
| 2015 | $4,008 | $194,965 +27.4% |
| 2014 | $4,008 | $153,000 +11.4% |
| 2013 | -- | $137,300 +6.5% |
| 2012 | -- | $128,900 +8.2% |
| 2011 | -- | $119,100 -15% |
| 2010 | -- | $140,200 -7.5% |
| 2009 | -- | $151,500 -2.7% |
| 2008 | -- | $155,700 +814.5% |
| 2007 | -- | $17,026 |
| 2006 | -- | $17,026 |
| 2005 | -- | $17,026 |
Find assessor info on the county website
Neighborhood: 76177
Nearby homes
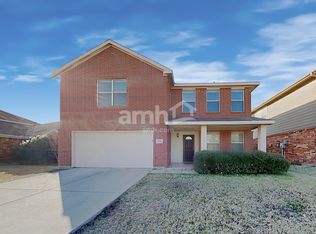
- $302,4003 bd3 ba2.2k sqft2116 Biggs St, Fort Worth, TX 76177Off Market
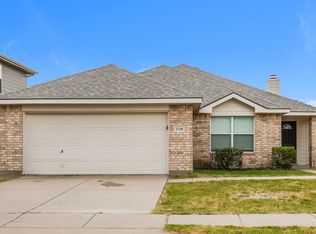
- $293,6003 bd2 ba1.6k sqft2108 Biggs St, Fort Worth, TX 76177Off Market
- $290,0003 bd2 ba1.6k sqft2120 Biggs St, Fort Worth, TX 76177Off Market

- $274,0003 bd2 ba1.6k sqft2104 Biggs St, Fort Worth, TX 76177Off Market
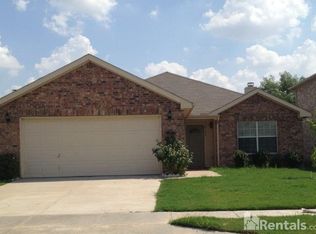
- $306,2003 bd3 ba1.9k sqft2113 Franks St, Fort Worth, TX 76177Off Market
- $351,3005 bd3 ba3.4k sqft2117 Franks St, Fort Worth, TX 76177Off Market
- $293,4003 bd2 ba1.6k sqft2109 Franks St, Fort Worth, TX 76177Off Market
- $420,6003 bd2 ba3.4k sqft2124 Biggs St, Fort Worth, TX 76177Off Market
Nearby schools
GreatSchools rating
- 7/10O A Peterson Elementary SchoolGrades: PK-5Distance: 0.7 mi
- 7/10CW Worthington Middle SchoolGrades: 6-8Distance: 3.3 mi
- 7/10V R Eaton High SchoolGrades: 9-12Distance: 3.8 mi
Schools provided by the listing agent
- Elementary: Peterson
- Middle: CW Worthington
- High: Eaton
- District: Northwest ISD
Source: NTREIS. This data may not be complete. We recommend contacting the local school district to confirm school assignments for this home.
Get a cash offer in 3 minutes
Find out how much your home could sell for in as little as 3 minutes with a no-obligation cash offer.
Estimated market value
$338,500
Get a cash offer in 3 minutes
Find out how much your home could sell for in as little as 3 minutes with a no-obligation cash offer.
Estimated market value
$338,500
- Texas
- Tarrant County
- Fort Worth
- 76177
- 2112 Biggs St
