Taking backup offers. Seller may consider buyer concessions with an offer. PRICE IMPROVEMENT!! Your dream home awaits you! A must see! This 2 bedroom, 2 bathroom home with a 2 stall garage will check all your boxes. NEW ROOF 2024! Immediately when you enter this newly painted home (exterior and interior) you can feel the character and warmth of this home. You enter a large living space great for entertainment. New Casablanca fans will keep your family and friends cool. Hardwood floors throughout most of the home. The alley style kitchen has all LG Appliances and beautiful wooden cabinets and granite counter tops. Open to the kitchen is an adjoining dining room. A bonus Florida room is open to the living space as well and can be used for many ideas including pool table, bar, sitting room or even a toy room. The primary suite is stunning with natural light and an ensuite bathroom and walk in closet. The second bedroom and bathroom are on the opposite side of the home, great for company to stay with you. The immaculate clean 2 stall garage is also wired with a generator interlock manual transfer switch ready for your generator. This home is in the desirable Greenbriar development, including a community pool and clubhouse, minutes from downtown Dunedin, Countryside Mall, Honeymoon Island and the Pinellas Trail. NO FLOOD ZONE, LOW HOA. Call and schedule your own private tour right away! Motivated seller.
Sold for $425,000
$425,000
2112 BRAMBLEWOOD DRIVE N, CLEARWATER, FL 33763
2beds
1,555sqft
Single Family Residence
Built in 1975
7,187 Square Feet Lot
$405,100 Zestimate®
$273/sqft
$2,534 Estimated rent
Home value
$405,100
$365,000 - $450,000
$2,534/mo
Zestimate® history
Owner options
List your home for rent
$2,534/mo
Rent Zestimate®
Find your next renter with Zillow Rental Manager. Plus, with online applications, you can quickly screen prospective tenants – for free.
$2,534/mo
Rent Zestimate®
Refinance and save
$2,957/mo
Est. payment
Refinancing to a lower rate could help reduce your monthly payments and save thousands over the life of the loan.
$2,957/mo
Est. payment
Explore your selling options
Work with a Zillow partner agent
Leverage their expertise and Zillow's premium Showcase listings to get your home seen by more buyers.
Get startedList with your own agent
Get your home in front of millions of buyers by listing it on Zillow.
Learn how to do itSell it yourself
Take full control of how buyers see your home on Zillow by listing For Sale by Owner (FSBO).
List your homeWhat's special
Newly painted homeGranite counter topsEnsuite bathroomLarge living spaceBonus florida roomHardwood floorsWooden cabinets
Zillow last checked:
Listing updated:
Listed by:
Debra Gross 727-463-2271,
BHHS FLORIDA PROPERTIES GROUP 727-799-2227
Bought with:
Chris Arata, 3284404
CHARLES RUTENBERG REALTY INC
Source: Stellar MLS,MLS#: U8244534 Originating MLS: Pinellas Suncoast
Originating MLS: Pinellas Suncoast
Facts & features
Interior
Bedrooms & bathrooms
- Bedrooms: 2
- Bathrooms: 2
- Full bathrooms: 2
Primary bedroom
- Features: Walk-In Closet(s)
- Level: First
- Dimensions: 15x14
Bedroom 2
- Features: Built-in Closet
- Level: First
- Dimensions: 11x10.5
Dining room
- Features: No Closet
- Level: First
- Dimensions: 11x10.5
Kitchen
- Features: Built-in Closet
- Level: First
- Dimensions: 15x8
Living room
- Features: No Closet
- Level: First
- Dimensions: 26x15
Heating
- Electric
Cooling
- Central Air
Appliances
- Included: Dishwasher, Disposal, Dryer, Microwave, Range, Refrigerator, Washer
- Laundry: In Garage
Features
- Ceiling Fan(s), Walk-In Closet(s)
- Flooring: Carpet, Laminate, Hardwood
- Windows: Window Treatments
- Has fireplace: No
Interior area
- Total structure area: 2,204
- Total interior livable area: 1,555 sqft
Property
Parking
- Total spaces: 2
- Parking features: Garage Door Opener
- Attached garage spaces: 2
Features
- Levels: One
- Stories: 1
- Exterior features: Irrigation System, Private Mailbox
Lot
- Size: 7,187 Square Feet
- Dimensions: 65 x 110
- Features: City Lot
Details
- Parcel number: 252815331830007230
- Zoning: R-3
- Special conditions: None
Construction
Type & style
- Home type: SingleFamily
- Architectural style: Ranch
- Property subtype: Single Family Residence
Materials
- Block
- Foundation: Block
- Roof: Shingle
Condition
- New construction: No
- Year built: 1975
Utilities & green energy
- Sewer: Public Sewer
- Water: Public
- Utilities for property: Electricity Connected, Public
Community & HOA
Community
- Features: Deed Restrictions, Fitness Center, Pool
- Pet fee: $0 monthly
- Subdivision: GREENBRIAR
HOA
- Has HOA: Yes
- Services included: Common Area Taxes, Community Pool, Pool Maintenance
- HOA fee: $18 monthly
- HOA name: Greenbrir Club Inc
- HOA phone: 727-736-3448
Location
- Region: Clearwater
Financial & listing details
- Price per square foot: $273/sqft
- Tax assessed value: $359,781
- Annual tax amount: $3,591
- Date on market: 5/30/2024
- Cumulative days on market: 128 days
- Listing terms: Cash,Conventional,FHA,VA Loan
- Ownership: Fee Simple
- Total actual rent: 0
- Electric utility on property: Yes
- Road surface type: Asphalt
Price history
| Date | Event | Price |
|---|---|---|
| 1/24/2025 | Sold | $425,000-5.6%$273/sqft |
Source:  Stellar MLS #U8244534 Report a problem Stellar MLS #U8244534 Report a problem | ||
| 10/6/2024 | Pending sale | $450,000$289/sqft |
Source: Stellar MLS #U8244534 Report a problem | ||
| 9/17/2024 | Price change | $450,000-4.2%$289/sqft |
Source: Stellar MLS #U8244534 Report a problem | ||
| 8/14/2024 | Price change | $469,900-1.1%$302/sqft |
Source: Stellar MLS #U8244534 Report a problem | ||
| 7/26/2024 | Price change | $474,900-1.1%$305/sqft |
Source: Stellar MLS #U8244534 Report a problem | ||
| 7/10/2024 | Price change | $480,000-1%$309/sqft |
Source: Stellar MLS #U8244534 Report a problem | ||
| 6/20/2024 | Price change | $485,000-2%$312/sqft |
Source: Stellar MLS #U8244534 Report a problem | ||
| 5/30/2024 | Listed for sale | $495,000+91.9%$318/sqft |
Source: Stellar MLS #U8244534 Report a problem | ||
| 8/16/2019 | Sold | $258,000-2.6%$166/sqft |
Source: Public Record Report a problem | ||
| 7/16/2019 | Pending sale | $265,000$170/sqft |
Source: Coldwell Banker Residential Real Estate - New Tampa/Westchase #T3180349 Report a problem | ||
| 6/18/2019 | Listed for sale | $265,000+8.4%$170/sqft |
Source: COLDWELL BANKER RESIDENTIAL #T3180349 Report a problem | ||
| 6/13/2006 | Sold | $244,500+86.6%$157/sqft |
Source: Public Record Report a problem | ||
| 10/8/2002 | Sold | $131,000+36.5%$84/sqft |
Source: Public Record Report a problem | ||
| 12/16/1997 | Sold | $96,000+17.1%$62/sqft |
Source: Public Record Report a problem | ||
| 7/29/1994 | Sold | $82,000$53/sqft |
Source: Public Record Report a problem | ||
Public tax history
| Year | Property taxes | Tax assessment |
|---|---|---|
| 2025 | $6,544 +79.1% | $359,781 +47.2% |
| 2024 | $3,655 +1.8% | $244,351 +3% |
| 2023 | $3,592 +2.8% | $237,234 +3% |
| 2022 | $3,493 -2% | $230,324 +3% |
| 2021 | $3,566 -2.1% | $223,616 +1.4% |
| 2020 | $3,644 +126.7% | $220,529 +90.1% |
| 2019 | $1,608 | $115,980 +1.9% |
| 2018 | $1,608 +1% | $113,817 +2.1% |
| 2017 | $1,592 +2.9% | $111,476 +2.1% |
| 2016 | $1,548 -1.4% | $109,183 +0.7% |
| 2015 | $1,570 +0.9% | $108,424 +0.8% |
| 2014 | $1,556 -1.2% | $107,563 +1.5% |
| 2013 | $1,576 -29.9% | $105,973 +5.6% |
| 2012 | $2,249 | $100,387 -2.9% |
| 2011 | -- | $103,386 -8.2% |
| 2010 | -- | $112,569 -8.5% |
| 2009 | -- | $123,074 -21.1% |
| 2008 | $3,145 | $155,900 -12.5% |
| 2007 | -- | $178,200 +32.2% |
| 2005 | -- | $134,800 +15.8% |
| 2004 | $2,069 -15.6% | $116,400 +8% |
| 2003 | $2,452 +102.9% | $107,800 +10.9% |
| 2002 | $1,209 | $97,200 +10.6% |
| 2001 | $1,209 +6% | $87,900 +7.5% |
| 2000 | $1,141 | $81,800 |
Find assessor info on the county website
Neighborhood: 33763
Nearby homes
- $330,0002 bd2 ba1.2k sqft2106 Bramblewood Dr N, Clearwater, FL 33763Off Market
- $371,0002 bd2 ba1.4k sqft2118 Bramblewood Dr N, Clearwater, FL 33763Off Market
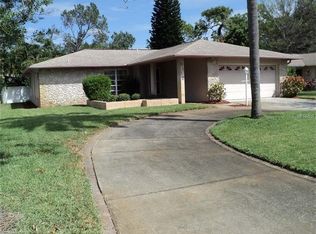
- $432,2003 bd2 ba1.6k sqft2229 Lakewood Dr, Dunedin, FL 34698Off Market
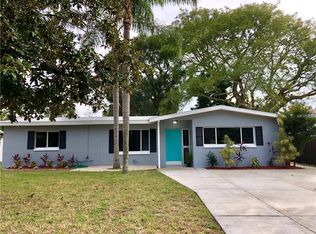
- $369,0002 bd2 ba1.7k sqft2241 Lakewood Dr, Dunedin, FL 34698Off Market
- $322,9002 bd2 ba1.2k sqft2120 Bramblewood Dr N, Clearwater, FL 33763Off Market
- $427,6002 bd2 ba1.2k sqft2104 Bramblewood Dr N, Clearwater, FL 33763Off Market
- $376,1003 bd2 ba1.3k sqft2217 Lakewood Dr, Dunedin, FL 34698Off Market
- $434,6003 bd2 ba1.3k sqft2253 Lakewood Dr, Dunedin, FL 34698Off Market
Nearby schools
GreatSchools rating
- 9/10Garrison-Jones Elementary SchoolGrades: PK-5Distance: 1.4 mi
- 6/10Safety Harbor Middle SchoolGrades: 6-8Distance: 3.9 mi
- 5/10Dunedin High SchoolGrades: 9-12Distance: 1.5 mi
Schools provided by the listing agent
- Elementary: Garrison-Jones Elementary-PN
- Middle: Safety Harbor Middle-PN
- High: Dunedin High-PN
Source: Stellar MLS. This data may not be complete. We recommend contacting the local school district to confirm school assignments for this home.
Get a cash offer in 3 minutes
Find out how much your home could sell for in as little as 3 minutes with a no-obligation cash offer.
Estimated market value
$405,100
Get a cash offer in 3 minutes
Find out how much your home could sell for in as little as 3 minutes with a no-obligation cash offer.
Estimated market value
$405,100
- Florida
- Pinellas County
- Clearwater
- 33763
- 2112 BRAMBLEWOOD DRIVE N
Nearby cities
Nearby neighborhoods
Nearby zip codes
Other Clearwater Topics
