***NW Allen County School System Come see this beautiful and very Spacious one owner Custom built home by Floyd Weddle (Rescom). It is a 4 BR, 3 BA home with approximately 4000 sq ft of finished area on a basement. Awesome views of the Pond and Two fountains from every room at the rear of the home. After stepping through the foyer entrance you are greeted to your left with the 4th BR that is being used as an office. To your right is the Formal LR which leads to the Formal DR. You will love the GR with the Beautiful wall to ceiling Brick FPL W/ Gas logs. Adorned also with ceiling to floor Custom Wood Blinds, Built-ins and wet sink. Kitchen has Custom Wood Cabinetry, BLT-in Desk and a LRG Ceramic Top Island W/Stove top. Off the kit is a cozy 4-Season Room that overlooks a LRG Trex Deck. On your way to the Oversized Garage is a 1/2 Bath and Laundry room W/sink. Master BR is very spacious W full Bath and Walk-in Closet. Two BR's Up are spacious W/2 Walk-in Closets. Basement has two very nice living areas-one with wall to wall built-ins.
Closed
$420,000
2112 Brandywine Ct, Fort Wayne, IN 46845
4beds
3,914sqft
Single Family Residence
Built in 1986
0.29 Acres Lot
$456,500 Zestimate®
$--/sqft
$2,582 Estimated rent
Home value
$456,500
$425,000 - $488,000
$2,582/mo
Zestimate® history
Owner options
List your home for rent
$2,582/mo
Rent Zestimate®
Find your next renter with Zillow Rental Manager. Plus, with online applications, you can quickly screen prospective tenants – for free.
$2,582/mo
Rent Zestimate®
Refinance and save
$2,687/mo
Est. payment
Refinancing to a lower rate could help reduce your monthly payments and save thousands over the life of the loan.
$2,687/mo
Est. payment
Explore your selling options
Work with a Zillow partner agent
Leverage their expertise and Zillow's premium Showcase listings to get your home seen by more buyers.
Get startedList with your own agent
Get your home in front of millions of buyers by listing it on Zillow.
Learn how to do itSell it yourself
Take full control of how buyers see your home on Zillow by listing For Sale by Owner (FSBO).
List your homeWhat's special
Walk-in closetLaundry roomFormal lrOversized garageBlt-in deskCustom wood cabinetryWet sink
Zillow last checked:
Listing updated:
Listed by:
Patricia Lydy pllydy@aol.com,
Keller Williams Realty Group
Bought with:
Alex Smothermon, RB20000457
North Eastern Group Realty
Source: IRMLS,MLS#: 202343834
Facts & features
Interior
Bedrooms & bathrooms
- Bedrooms: 4
- Bathrooms: 3
- Full bathrooms: 2
- 1/2 bathrooms: 1
- Main level bedrooms: 2
Bedroom 1
- Level: Main
Bedroom 2
- Level: Main
Dining room
- Level: Main
- Area: 117
- Dimensions: 9 x 13
Family room
- Level: Main
- Area: 342
- Dimensions: 18 x 19
Kitchen
- Level: Main
- Area: 182
- Dimensions: 13 x 14
Living room
- Level: Main
- Area: 195
- Dimensions: 15 x 13
Heating
- Natural Gas, Forced Air
Cooling
- Central Air
Appliances
- Included: Disposal, Range/Oven Hook Up Elec, Dishwasher, Microwave, Refrigerator, Washer, Electric Cooktop, Dryer-Electric, Freezer, Oven-Built-In, Double Oven, Electric Range, Gas Water Heater, Water Softener Owned
- Laundry: Electric Dryer Hookup, Main Level
Features
- Built-in Desk, Cathedral Ceiling(s), Ceiling Fan(s), Walk-In Closet(s), Countertops-Solid Surf, Entrance Foyer, Natural Woodwork, Main Level Bedroom Suite
- Flooring: Hardwood, Carpet, Ceramic Tile
- Windows: Skylight(s), Window Treatments, Blinds
- Basement: Finished,Sump Pump
- Number of fireplaces: 1
- Fireplace features: Family Room
Interior area
- Total structure area: 5,278
- Total interior livable area: 3,914 sqft
- Finished area above ground: 3,064
- Finished area below ground: 850
Property
Parking
- Total spaces: 2.5
- Parking features: Attached, Concrete
- Attached garage spaces: 2.5
- Has uncovered spaces: Yes
Features
- Levels: One and One Half
- Stories: 1.5
- Patio & porch: Deck
- Exterior features: Irrigation System
- Fencing: None
- Has view: Yes
- On waterfront: Yes
- Waterfront features: Waterfront, Pond
Lot
- Size: 0.29 Acres
- Dimensions: 97 X 132
- Features: Cul-De-Sac, Few Trees, City/Town/Suburb
Details
- Parcel number: 020234478005.000091
- Other equipment: Sump Pump+Battery Backup
Construction
Type & style
- Home type: SingleFamily
- Architectural style: Traditional
- Property subtype: Single Family Residence
Materials
- Brick, Cedar
- Roof: Asphalt
Condition
- New construction: No
- Year built: 1986
Utilities & green energy
- Electric: NIPSCO
- Sewer: City
- Water: City, Fort Wayne City Utilities
Community & HOA
Community
- Subdivision: Pine Valley Country Club
HOA
- Has HOA: Yes
- HOA fee: $225 monthly
Location
- Region: Fort Wayne
Financial & listing details
- Tax assessed value: $467,800
- Annual tax amount: $5,324
- Date on market: 2/27/2024
- Listing terms: Cash,Conventional,FHA,VA Loan
Price history
| Date | Event | Price |
|---|---|---|
| 2/26/2024 | Sold | $420,000-4.5% |
Source:  IRMLS #202343834 Report a problem IRMLS #202343834 Report a problem | ||
| 2/2/2024 | Pending sale | $439,900 |
Source: IRMLS #202343834 Report a problem | ||
| 12/6/2023 | Listed for sale | $439,900 |
Source: IRMLS #202343834 Report a problem | ||
Public tax history
| Year | Property taxes | Tax assessment |
|---|---|---|
| 2025 | $4,778 +20.1% | $467,800 +1% |
| 2024 | $3,979 +15.8% | $463,200 +20.3% |
| 2023 | $3,436 +7% | $385,000 +16.5% |
| 2022 | $3,211 +0.6% | $330,500 +7.7% |
| 2021 | $3,192 +9.1% | $307,000 +1.1% |
| 2020 | $2,925 +14.9% | $303,700 +9% |
| 2019 | $2,545 +10.6% | $278,600 +12% |
| 2018 | $2,301 +0.1% | $248,700 +8.1% |
| 2017 | $2,299 +5.8% | $230,100 +0.1% |
| 2016 | $2,173 +0.7% | $229,900 +6.6% |
| 2014 | $2,157 +4.8% | $215,700 +4.8% |
| 2013 | $2,059 +2.5% | $205,900 -4.3% |
| 2011 | $2,009 | $215,100 +20% |
| 2010 | -- | $179,300 -11.3% |
| 2007 | -- | $202,200 +0.9% |
| 2005 | -- | $200,400 |
| 2004 | -- | $200,400 +42.5% |
| 2001 | -- | $140,600 +200% |
| 1999 | -- | $46,860 |
Find assessor info on the county website
Neighborhood: Pine Valley
Nearby homes
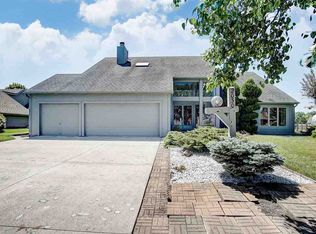
- $442,1005 bd3 ba4k sqft2030 Brandywine Ct, Fort Wayne, IN 46845Off Market
- $375,4004 bd2 ba3k sqft2120 Brandywine Ct, Fort Wayne, IN 46845Off Market
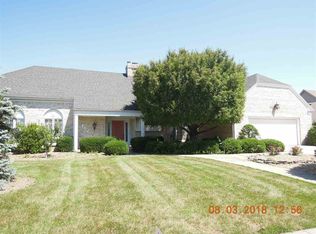
- $414,7004 bd4 ba3.4k sqft2109 Brandywine Ct, Fort Wayne, IN 46845Off Market
- $429,2004 bd2 ba2.8k sqft2022 Brandywine Ct, Fort Wayne, IN 46845Off Market
- $414,9004 bd3 ba2.6k sqft2132 Brandywine Ct, Fort Wayne, IN 46845Off Market
- $482,6005 bd3 ba3.8k sqft2027 Brandywine Ct, Fort Wayne, IN 46845Off Market
- $401,3003 bd3 ba3.3k sqft2117 Brandywine Ct, Fort Wayne, IN 46845Off Market
- $350,0004 bd3 ba2.5k sqft2127 Traders Xing, Fort Wayne, IN 46845Off Market
Nearby schools
GreatSchools rating
- 6/10Perry Hill Elementary SchoolGrades: K-5Distance: 2 mi
- 8/10Maple Creek Middle SchoolGrades: 6-8Distance: 1.9 mi
- 8/10Carroll High SchoolGrades: 9-12Distance: 4.3 mi
Schools provided by the listing agent
- Elementary: Perry Hill
- Middle: Maple Creek
- High: Carroll
- District: Northwest Allen County
Source: IRMLS. This data may not be complete. We recommend contacting the local school district to confirm school assignments for this home.
Sell for more on Zillow
Get a Zillow Showcase℠ listing at no additional cost and you could sell for .
$456,500
2% more
+$9,130
With Zillow Showcase(estimated)
$465,630
Sell for more on Zillow
Get a Zillow Showcase℠ listing at no additional cost and you could sell for .
$456,500
2% more
+$9,130
With Zillow Showcase(estimated)
$465,630
- Indiana
- Allen County
- Fort Wayne
- 46845
- Pine Valley
- 2112 Brandywine Ct
