Skip main navigation
Sold for $2,125,000
  • $2,125,000

    2112 Cabernet Way, Livermore, CA 94550

    3beds
    3,105sqft
    Single Family Residence, Residential
    Built in 2007
    0.35 Acres Lot
    $2,098,600 Zestimate®
    $684/sqft
    $5,320 Estimated rent

    Home value

    $2,098,600

    $1.97M - $2.22M

    $5,320/mo

    Zestimate® history
    Loading
    Loading...

    Owner options

    List your home for rent

    $5,320/mo

    Rent Zestimate®

    Find your next renter with Zillow Rental Manager. Plus, with online applications, you can quickly screen prospective tenants – for free.

    Learn more

    $5,320/mo

    Rent Zestimate®

    Refinance and save

    $13,683/mo

    Est. payment

    Refinancing to a lower rate could help reduce your monthly payments and save thousands over the life of the loan.

    See today's rates

    $13,683/mo

    Est. payment

    Explore your selling options

    Work with a Zillow partner agent

    Leverage their expertise and Zillow's premium Showcase listings to get your home seen by more buyers.

    Get started

    List with your own agent

    Get your home in front of millions of buyers by listing it on Zillow.

    Learn how to do it

    Sell it yourself

    Take full control of how buyers see your home on Zillow by listing For Sale by Owner (FSBO).

    List your home

    What's special

    Single level designGrand reception roomGorgeous stoneworkMeticulously maintained homeFlower bedsLavish main suiteWalk-in closet
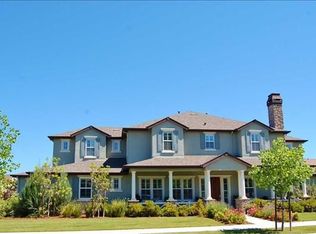

    The most rare & desirable model in the Luxurious Estates at Arroyo Crossing. Meticulously maintained home offering an exemplary single level design on a 15,000+sqft corner lot optimizing space & multidirectional light flow. The grand reception room flows from the elegant & spacious S/E facing verandah finished with custom lighting & gorgeous woodwork. The open living space is finished with high coffered ceilings, custom lighting & wide plank hardwood. Opulent Wolf chefs kitchen with center breakfast bar island, open concept design adjoined with a pass-through butlers pantry, expansive living/dining space & direct garden access. 3 large bedrooms including a lavish main suite with FP, large jacuzzi tub, dual vanity, walk-in closet & tiled stall shower. Separate flex room/office. Professionally designed landscaping with lighting, gorgeous stonework, flower beds, lush lawn, full outdoor protected kitchen & multiple pergola enclaves creating an entertainers paradise. Finished 3 car garage.

    Zillow last checked:

    Listing updated:

    Listed by:

    Gerald Guay 01168485 415-527-0086,

    Compass 415-345-3000

    Bought with:

    Vikki Cayere, 01931954

    Redfin

    Source: MLSListings Inc,MLS#: ML81932018MLS Logo

    Facts & features

    Interior

    Bedrooms & bathrooms
    • Bedrooms: 3
    • Bathrooms: 3
    • Full bathrooms: 2
    • 1/2 bathrooms: 1
    Bedroom
    • Features: GroundFloorBedroom, PrimarySuiteRetreat, WalkinCloset, BedroomonGroundFloor2plus
    Bathroom
    • Features: DoubleSinks, ShowerandTub, ShoweroverTub1, StallShower, Tile, TubinPrimaryBedroom, TubwJets, FullonGroundFloor, HalfonGroundFloor, OversizedTub
    Dining room
    • Features: BreakfastBar, DiningAreainLivingRoom, FormalDiningRoom
    Family room
    • Features: KitchenFamilyRoomCombo
    Kitchen
    • Features: Countertop_Granite, ExhaustFan, IslandwithSink, Pantry
    Heating
    • Forced Air, Gas, 2 plus Zones
    Cooling
    • Central Air, Zoned
    Appliances
    • Included: Dishwasher, Exhaust Fan, Disposal, Ice Maker, Microwave, Built In Oven, Double Oven, Electric Oven, Built In Gas Oven/Range, Refrigerator, Wine Refrigerator
    • Laundry: Inside
    Features
    • High Ceilings, Wet Bar, Walk-In Closet(s)
    • Flooring: Carpet, Hardwood, Tile
    • Number of fireplaces: 2
    • Fireplace features: Gas, Living Room, Primary Bedroom
    Interior area
    • Total structure area: 3,105
    • Total interior livable area: 3,105 sqft

    Property

    Parking
    • Total spaces: 3
    • Parking features: Attached, Garage Door Opener, Off Street
    • Attached garage spaces: 3
    Features
    • Stories: 1
    • Patio & porch: Balcony/Patio
    • Exterior features: Back Yard, Barbecue, Fenced, Storage Shed Structure
    • Fencing: Back Yard,Gate,Wood
    Lot
    • Size: 0.35 Acres
    Details
    • Parcel number: 0991380009
    • Zoning: 00000
    • Special conditions: Standard

    Construction

    Type & style
    • Home type: SingleFamily
    • Architectural style: Craftsman,Luxury
    • Property subtype: Single Family Residence, Residential
    Materials
    • Foundation: Crawl Space
    • Roof: Composition
    Condition
    • New construction: No
    • Year built: 2007

    Utilities & green energy

    • Gas: PublicUtilities
    • Sewer: Public Sewer
    • Water: Public
    • Utilities for property: Public Utilities, Water Public

    Community & neighborhood

    Location
    • Region: Livermore

    HOA & financial

    HOA
    • Has HOA: Yes
    • HOA fee: $38 monthly

    Other

    Other facts
    • Listing agreement: ExclusiveRightToSell
    • Listing terms: CashorConventionalLoan

    Price history

    DateEventPrice
    7/14/2023Sold$2,125,000+6.5%$684/sqft
    Source: MLSListings Inc #ML81932018 Report a problem
    6/30/2023Pending sale$1,995,000$643/sqft
    Source: MLSListings Inc #ML81932018 Report a problem
    6/27/2023Listed for sale$1,995,000+68.4%$643/sqft
    Source: MLSListings Inc #ML81932018 Report a problem
    10/4/2007Sold$1,185,000$382/sqft
    Source: Bay East AOR #40275979 Report a problem

    Public tax history

    YearProperty taxesTax assessment
    2025-- $1,477,961 -30.4%
    2024$25,534 +92.6%$2,125,000 +104.4%
    2023$13,259 +1.5%$1,039,383 +2%
    2022$13,068 +2.1%$1,019,010 +2%
    2021$12,803 +3.1%$999,032 +1%
    2020$12,416 -0.8%$988,789 +2%
    2019$12,511 +5.4%$969,408 +2%
    2018$11,869 $950,407 +2%
    2017$11,869 +3.6%$931,777 +2%
    2016$11,460 +8.3%$913,511 +1.5%
    2015$10,581 $899,797 +2%
    2014$10,581 $882,177 +0.5%
    2013-- $878,197 +2%
    2012-- $860,980 +2%
    2011-- $844,101 +0.8%
    2010-- $837,797 -0.2%
    2009-- $839,792 +2%
    2008-- $823,325

    Find assessor info on the county website

    Neighborhood: 94550

    Nearby schools

    GreatSchools rating
    Schools provided by the listing agent
    • Elementary: SunsetElementary_4
    • Middle: WilliamMendenhallMiddle
    • High: GranadaHigh
    • District: LivermoreValleyJointUnified

    Source: MLSListings Inc. This data may not be complete. We recommend contacting the local school district to confirm school assignments for this home.

    Get a cash offer in 3 minutes
    Find out how much your home could sell for in as little as 3 minutes with a no-obligation cash offer.
    Estimated market value
    $2,098,600
    Get a cash offer in 3 minutes
    Find out how much your home could sell for in as little as 3 minutes with a no-obligation cash offer.
    Estimated market value
    $2,098,600