Located in the heart of Arlington Heights, this stunning 3,456 sq. ft. home blends craftsmanship, comfort, and style. Built in 2015, it features 3 bedrooms, 3.5 baths, a private study, gameroom, and media room. This home offers the perfect balance of work, play, and relaxation. Inside, you’ll find hand-scraped hardwood floors, elegant trim work, and crown molding throughout. The gourmet kitchen showcases rich custom cabinetry, quartz kitchen counters, and a gas Bertazzoni range, opening to a warm and inviting living area with a coffered ceiling and views of the backyard oasis. The spacious primary suite offers a spa-inspired bath and large walk-in closet. Upstairs you’ll find two generously sized secondary bedrooms sharing a jack and jill bathroom, a media room for movie nights, and a gameroom for casual entertaining. Outside, unwind in the sparkling PebbleTec pool with a spillover, waterfall spa, surrounded by mature trees and string lights to give that perfect glow on a cool Texas evening, ideal for relaxing with a glass of wine or hosting friends under the stars. . This home is truly an entertainer’s dream and ready for you to move in before hosting for the holidays!
Sold
Price Unknown
2112 Carleton Ave, Fort Worth, TX 76107
3beds
3,456sqft
Single Family Residence
Built in 2015
8,232 Square Feet Lot
$939,900 Zestimate®
$--/sqft
$5,845 Estimated rent
Home value
$939,900
$874,000 - $1.02M
$5,845/mo
Zestimate® history
Owner options
List your home for rent
$5,845/mo
Rent Zestimate®
Find your next renter with Zillow Rental Manager. Plus, with online applications, you can quickly screen prospective tenants – for free.
$5,845/mo
Rent Zestimate®
Refinance and save
Refinancing to a lower rate could help reduce your monthly payments and save thousands over the life of the loan.
Explore your selling options
Work with a Zillow partner agent
Leverage their expertise and Zillow's premium Showcase listings to get your home seen by more buyers.
Get startedList with your own agent
Get your home in front of millions of buyers by listing it on Zillow.
Learn how to do itSell it yourself
Take full control of how buyers see your home on Zillow by listing For Sale by Owner (FSBO).
List your homeWhat's special
Sparkling pebbletec poolHand-scraped hardwood floorsSpillover waterfall spaQuartz kitchen countersCoffered ceilingLarge walk-in closetMedia room
Zillow last checked:
Listing updated:
Listed by:
Kristy Wright 0695231,
The Exclusive 817-888-8849
Bought with:
Diane Dunaway, 0613931
Williams Trew Real Estate
Source: NTREIS,MLS#: 21080190
Facts & features
Interior
Bedrooms & bathrooms
- Bedrooms: 3
- Bathrooms: 4
- Full bathrooms: 3
- 1/2 bathrooms: 1
Primary bedroom
- Features: Ceiling Fan(s), Sitting Area in Primary, Walk-In Closet(s)
- Level: First
- Dimensions: 19 x 18
Bedroom
- Features: Ceiling Fan(s), En Suite Bathroom, Walk-In Closet(s)
- Level: Second
- Dimensions: 12 x 11
Bedroom
- Features: Ceiling Fan(s), En Suite Bathroom, Walk-In Closet(s)
- Level: Second
- Dimensions: 12 x 17
Primary bathroom
- Features: Built-in Features, Dual Sinks, Double Vanity, En Suite Bathroom, Garden Tub/Roman Tub, Jetted Tub, Solid Surface Counters, Separate Shower
- Level: First
- Dimensions: 15 x 12
Other
- Features: Built-in Features, Solid Surface Counters, Separate Shower
- Level: Second
- Dimensions: 9 x 7
Other
- Features: Built-in Features, Jack and Jill Bath
- Level: Second
- Dimensions: 6 x 5
Game room
- Features: Ceiling Fan(s)
- Level: Second
- Dimensions: 19 x 16
Kitchen
- Features: Built-in Features, Butler's Pantry, Kitchen Island, Stone Counters
- Level: First
- Dimensions: 20 x 16
Living room
- Features: Ceiling Fan(s)
- Level: First
- Dimensions: 20 x 20
Media room
- Level: Second
- Dimensions: 19 x 15
Office
- Level: First
- Dimensions: 11 x 10
Heating
- Central, ENERGY STAR Qualified Equipment, Fireplace(s), Heat Pump
Cooling
- Central Air, Ceiling Fan(s), Electric, ENERGY STAR Qualified Equipment
Appliances
- Included: Built-In Gas Range, Dishwasher, Disposal, Microwave, Tankless Water Heater
- Laundry: Electric Dryer Hookup, Laundry in Utility Room
Features
- Chandelier, Decorative/Designer Lighting Fixtures, Double Vanity, High Speed Internet, Kitchen Island, Open Floorplan, Pantry, Smart Home, Cable TV, Walk-In Closet(s)
- Flooring: Carpet, Ceramic Tile, Hardwood
- Windows: Window Coverings
- Has basement: No
- Number of fireplaces: 1
- Fireplace features: Gas Log, Living Room
Interior area
- Total interior livable area: 3,456 sqft
Property
Parking
- Total spaces: 2
- Parking features: Door-Multi, Driveway, Garage Faces Front, Garage, Garage Door Opener
- Attached garage spaces: 2
Features
- Levels: Two
- Stories: 2
- Patio & porch: Awning(s), Rear Porch, Front Porch, Covered
- Exterior features: Private Yard
- Pool features: Gunite, In Ground, Outdoor Pool, Pool, Pool Sweep, Pool/Spa Combo, Water Feature
- Fencing: Wood
Lot
- Size: 8,232 Square Feet
- Features: Interior Lot, Subdivision, Sprinkler System
Details
- Parcel number: 01274333
- Other equipment: Irrigation Equipment
Construction
Type & style
- Home type: SingleFamily
- Architectural style: Traditional,Detached
- Property subtype: Single Family Residence
Materials
- Fiber Cement, Rock, Stone
- Foundation: Slab
- Roof: Composition,Shingle
Condition
- Year built: 2015
Utilities & green energy
- Sewer: Public Sewer
- Water: Public
- Utilities for property: Electricity Connected, Natural Gas Available, Sewer Available, Separate Meters, Water Available, Cable Available
Community & HOA
Community
- Features: Curbs, Sidewalks
- Security: Security System, Smoke Detector(s)
- Subdivision: Hillcrest Add
HOA
- Has HOA: No
Location
- Region: Fort Worth
Financial & listing details
- Tax assessed value: $776,395
- Annual tax amount: $17,083
- Date on market: 10/8/2025
- Cumulative days on market: 15 days
- Listing terms: Cash,Conventional,VA Loan
- Exclusions: Bench in garage and light over bench in garage
- Road surface type: Asphalt
Price history
| Date | Event | Price |
|---|---|---|
| 12/1/2025 | Sold | -- |
Source: NTREIS #21080190 Report a problem | ||
| 11/1/2025 | Pending sale | $995,000$288/sqft |
Source: NTREIS #21080190 Report a problem | ||
| 10/23/2025 | Contingent | $995,000$288/sqft |
Source: NTREIS #21080190 Report a problem | ||
| 10/8/2025 | Listed for sale | $995,000+373.8%$288/sqft |
Source: NTREIS #21080190 Report a problem | ||
| 9/17/2014 | Listing removed | $210,000$61/sqft |
Source: Keller Williams - Fort Worth #12183323 Report a problem | ||
| 9/16/2014 | Price change | $210,000+5.1%$61/sqft |
Source: Keller Williams - Fort Worth #12183323 Report a problem | ||
| 9/2/2014 | Price change | $199,900-4.8%$58/sqft |
Source: Keller Williams Realty #12183323 Report a problem | ||
| 7/20/2014 | Listed for sale | $210,000$61/sqft |
Source: Keller Williams Realty #12183323 Report a problem | ||
Public tax history
| Year | Property taxes | Tax assessment |
|---|---|---|
| 2025 | $13,961 -3.2% | $776,395 -9.1% |
| 2024 | $14,425 +7.7% | $854,034 +2% |
| 2023 | $13,391 -10.4% | $837,288 +10.6% |
| 2022 | $14,947 +5.3% | $757,134 +10.7% |
| 2021 | $14,202 +8.1% | $683,703 +31.5% |
| 2020 | $13,143 +3.8% | $520,000 |
| 2019 | $12,665 -9.1% | $520,000 -5.5% |
| 2018 | $13,928 -9.1% | $550,000 |
| 2017 | $15,317 +8.5% | $550,000 +10.4% |
| 2016 | $14,123 +135.9% | $498,000 +298.4% |
| 2015 | $5,986 | $125,000 -40.7% |
| 2014 | $5,986 | $210,900 +2.5% |
| 2013 | -- | $205,800 +0.1% |
| 2012 | -- | $205,500 +8.6% |
| 2011 | -- | $189,300 +3.7% |
| 2010 | -- | $182,500 -0.5% |
| 2009 | -- | $183,400 |
| 2008 | -- | $183,400 +33.6% |
| 2007 | -- | $137,300 |
| 2006 | -- | $137,300 +7.6% |
| 2005 | -- | $127,600 +10.6% |
| 2004 | -- | $115,400 +14.7% |
| 2003 | -- | $100,600 -4.7% |
| 2002 | -- | $105,600 +12.2% |
| 2001 | -- | $94,100 +12% |
| 2000 | -- | $84,000 |
Find assessor info on the county website
Neighborhood: Arlington Heights
Nearby homes
- $524,8003 bd2 ba1.9k sqft2108 Carleton Ave, Fort Worth, TX 76107Off Market
- $511,0003 bd2 ba2k sqft2116 Carleton Ave, Fort Worth, TX 76107Off Market
- $485,1003 bd2 ba1.5k sqft2104 Carleton Ave, Fort Worth, TX 76107Off Market
- $764,4004 bd4 ba3k sqft2120 Carleton Ave, Fort Worth, TX 76107Off Market
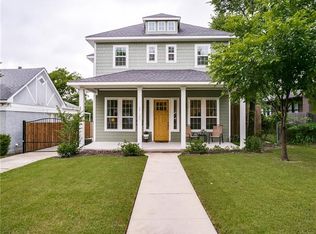
- $415,4003 bd2 ba1.5k sqft2200 Carleton Ave, Fort Worth, TX 76107Off Market
- $579,2003 bd3 ba1.6k sqft2100 Carleton Ave, Fort Worth, TX 76107Off Market
- $471,2003 bd2 ba1.5k sqft2113 Western Ave, Fort Worth, TX 76107Off Market
- $529,5004 bd2 ba2.1k sqft2117 Western Ave, Fort Worth, TX 76107Off Market
Nearby schools
GreatSchools rating
- 7/10South Hi Mount Elementary SchoolGrades: PK-5Distance: 0.5 mi
- 5/10Stripling Middle SchoolGrades: 6-8Distance: 0.4 mi
- 3/10Arlington Heights High SchoolGrades: 9-12Distance: 0.5 mi
Schools provided by the listing agent
- Elementary: Southhimou
- Middle: Stripling
- High: Arlngtnhts
- District: Fort Worth ISD
Source: NTREIS. This data may not be complete. We recommend contacting the local school district to confirm school assignments for this home.
Get a cash offer in 3 minutes
Find out how much your home could sell for in as little as 3 minutes with a no-obligation cash offer.
Estimated market value
$939,900
Get a cash offer in 3 minutes
Find out how much your home could sell for in as little as 3 minutes with a no-obligation cash offer.
Estimated market value
$939,900
- Texas
- Tarrant County
- Fort Worth
- 76107
- Arlington Heights
- 2112 Carleton Ave
