Skip main navigation
Closed
  • $197,500

    2112 Champion Dr Lot 489, Grayslake, IL 60030

    3beds
    --sqft
    Manufactured Home, Single Family Residence
    Built in 2001
    1,650 Square Feet Lot
    $197,500 Zestimate®
    $--/sqft
    $2,538 Estimated rent

    Home value

    $197,500

    $178,000 - $215,000

    $2,538/mo

    Zestimate® history
    Loading
    Loading...

    Owner options

    List your home for rent

    $2,538/mo

    Rent Zestimate®

    Find your next renter with Zillow Rental Manager. Plus, with online applications, you can quickly screen prospective tenants – for free.

    Learn more

    $2,538/mo

    Rent Zestimate®

    Refinance and save

    $1,555/mo

    Est. payment

    Refinancing to a lower rate could help reduce your monthly payments and save thousands over the life of the loan.

    See today's rates

    $1,555/mo

    Est. payment

    Explore your selling options

    Work with a Zillow partner agent

    Leverage their expertise and Zillow's premium Showcase listings to get your home seen by more buyers.

    Get started

    List with your own agent

    Get your home in front of millions of buyers by listing it on Zillow.

    Learn how to do it

    Sell it yourself

    Take full control of how buyers see your home on Zillow by listing For Sale by Owner (FSBO).

    List your home

    What's special

    Spacious champion ranchNeutral paintBible studyBreakfast areaSizable living spacesLaminate hardwoodNew roof

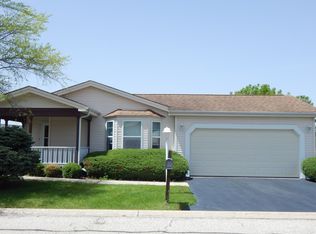
    Buyer's financing fell through! Here's your second chance opportunity. Welcome to Saddlebrook Farms 55+ resort style living community! Enjoy the peace and serenity of your own home with maintenance free lawn care and snow removal! Enjoy amenities like walking the many miles of trails, fish acres of stocked lakes, utilize the lake house on site, visit the club house for a workout, or join one of the many clubs available like, gardening, bocce, golf leagues, bingo, mahjongg, Bible study and more! One owner, Immaculately maintained, built in 2001, the Sarazen III model. Updates include, NEW roof and front deck past years, both back and front decks stained 2020; HVAC 2016; H2O 2019. This spacious Champion ranch has everything you need, including a welcoming front covered porch, 3 bedrooms; sizable living spaces both inside and out, and full interior with neutral paint plus laminate hardwood almost through the entire home. Upon entering the foyer and great room you will be greeted by the wonderful vaulted ceilings and abundant windows. This space shows the Separate dining, and living room which lead you to your 12x18' deck with the perfect switch operated easy to use and put away sunshade. So you can enjoy the outdoors even in the hottest of sunshine. Other features include an an eat in kitchen with breakfast area, kit island, pantry, a mudroom/laundry room, just off the 3 car attached heated garage with bonus freezer-fridge, and many built ins. Primary bedroom features a WIC; and walk- In-shower with seat! Don't wait schedule your tours asap. More community information available in the additional documents.

    This property is not currently displayed as for sale or rent on Zillow. This may be different from what's on other websites or public sources.

    Zillow last checked:

    Listing updated:

    Listed by:

    Kristina Betancourt 847-293-7024,

    Compass

    Bought with:

    Ron Becker

    RE/MAX Advantage Realty

    Source: MRED as distributed by MLS GRID,MLS#: 11778174MLS Logo

    Facts & features

    Interior

    Bedrooms & bathrooms
    • Bedrooms: 3
    • Bathrooms: 2
    • Full bathrooms: 2
    Rooms
    • Room types: Breakfast Room
    Primary bedroom
    • Features: Bathroom (Full, Shower Only)
    • Area: 196 Square Feet
    • Dimensions: 14X14
    Bedroom 2
    • Area: 144 Square Feet
    • Dimensions: 12X12
    Bedroom 3
    • Area: 120 Square Feet
    • Dimensions: 12X10
    Dining room
    • Area: 168 Square Feet
    • Dimensions: 12X14
    Kitchen
    • Features: Kitchen (Island, Breakfast Room)
    • Area: 130 Square Feet
    • Dimensions: 13X10
    Laundry
    • Level: Main
    • Area: 104 Square Feet
    • Dimensions: 8X13
    Living room
    • Area: 252 Square Feet
    • Dimensions: 18X14
    Heating
    • Natural Gas, Forced Air
    Cooling
    • Central Air
    Appliances
    • Laundry: Electric Dryer Hookup, Sink
    Features
    • Cathedral Ceiling(s), Center Hall Plan, Pantry
    • Flooring: Laminate
    • Windows: Drapes

    Property

    Parking
    • Total spaces: 6
    • Parking features: On Site, Garage Owned, Attached, Owned, Garage
    • Attached garage spaces: 3
    Accessibility
    • Accessibility features: Bath Grab Bars, Low Closet Rods, Low Pile Carpeting, Main Level Entry, No Interior Steps, Smart Technology, Disability Access
    Features
    • Park: Saddlebrook Farms
    Lot
    • Size: 1,650 Square Feet
    Details
    • Additional structures: Club House
    • Parcel number: 12030489000000
    • Special conditions: None

    Construction

    Type & style
    • Home type: MobileManufactured
    • Property subtype: Manufactured Home, Single Family Residence
    Materials
    • Vinyl Siding
    • Roof: Asphalt
    Condition
    • New construction: No
    • Year built: 2001
    Details
    • Builder model: HI TECH

    Utilities & green energy

    • Sewer: Public Sewer
    • Water: Public

    Community & HOA

    Community
    • Features: Clubhouse, Lake, Water Rights, Street Paved
    Location
    • Region: Grayslake

    Financial & listing details

    • Annual tax amount: $101
    • Date on market: 5/12/2023
    • Listing terms: Cash
    • Inclusions: Garage, Mobile Home
    • Ownership: Leasehold
    • Has irrigation water rights: Yes

    Price history

    DateEventPrice
    7/13/2023Sold$179,900
    Source: MRED as distributed by MLS GRID #11778174 Report a problem
    6/22/2023Contingent$179,900
    Source: MRED as distributed by MLS GRID #11778174 Report a problem
    6/7/2023Listed for sale$179,900
    Source: MRED as distributed by MLS GRID #11778174 Report a problem
    5/31/2023Contingent$179,900
    Source: MRED as distributed by MLS GRID #11778174 Report a problem
    5/12/2023Listed for sale$179,900
    Source: MRED as distributed by MLS GRID #11778174 Report a problem

    Public tax history

    YearProperty taxesTax assessment
    2024$126 +0%--
    2023$126 +19.1%--
    2022$106 +5%--
    2021$101 --
    2020-- --
    2019$101 --
    Find assessor info on the county website

    Neighborhood: 60030

    Nearby schools

    GreatSchools rating
    Schools provided by the listing agent
    • High: Mundelein Cons High School
    • District: 79

    Source: MRED as distributed by MLS GRID. This data may not be complete. We recommend contacting the local school district to confirm school assignments for this home.

    Get a cash offer in 3 minutes
    Find out how much your home could sell for in as little as 3 minutes with a no-obligation cash offer.
    Estimated market value
    $197,500
    Get a cash offer in 3 minutes
    Find out how much your home could sell for in as little as 3 minutes with a no-obligation cash offer.
    Estimated market value
    $197,500