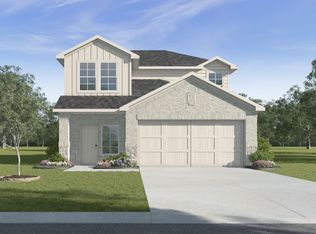
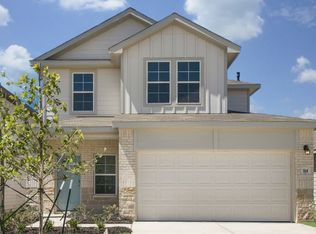
2112 Chantilly Ln, Arlington, TX 76015
Home value
$431,900
$410,000 - $453,000
$3,114/mo
Owner options
$3,114/mo
Rent Zestimate®
Find your next renter with Zillow Rental Manager. Plus, with online applications, you can quickly screen prospective tenants – for free.
$3,114/mo
Rent Zestimate®
$500/mo
Est. payment
Refinancing to a lower rate could help reduce your monthly payments and save thousands over the life of the loan.
$500/mo
Est. payment
Explore your selling options
Work with a Zillow partner agent
Leverage their expertise and Zillow's premium Showcase listings to get your home seen by more buyers.
Get startedList with your own agent
Get your home in front of millions of buyers by listing it on Zillow.
Learn how to do itSell it yourself
Take full control of how buyers see your home on Zillow by listing For Sale by Owner (FSBO).
List your homeWhat's special
Zillow last checked:
Listing updated:
Kristapher Haney 0706204 512-868-1771,
Keller Williams Realty Lone St 512-868-1771
Mary Leslie Holder, 0814209
Coldwell Banker Realty
Facts & features
Interior
Bedrooms & bathrooms
- Bedrooms: 4
- Bathrooms: 3
- Full bathrooms: 2
- 1/2 bathrooms: 1
Primary bedroom
- Level: First
- Dimensions: 0 x 0
Bedroom
- Level: Second
- Dimensions: 0 x 0
Bedroom
- Level: Second
- Dimensions: 0 x 0
Bedroom
- Level: Second
- Dimensions: 0 x 0
Bedroom
- Level: Second
- Dimensions: 0 x 0
Living room
- Level: First
- Dimensions: 0 x 0
Heating
- Heat Pump
Cooling
- Ceiling Fan(s), Electric, Heat Pump
Appliances
- Included: Dishwasher, Disposal, Gas Oven, Gas Range, Microwave, Tankless Water Heater, Vented Exhaust Fan, Water Purifier
Features
- Kitchen Island, Open Floorplan, Pantry
- Flooring: Carpet, Ceramic Tile, Laminate
- Has basement: No
- Has fireplace: No
Interior area
- Total interior livable area: 2,226 sqft
Property
Parking
- Total spaces: 2
- Parking features: Driveway, Garage
- Attached garage spaces: 2
Features
- Levels: Two
- Stories: 2
- Patio & porch: Covered
- Exterior features: Rain Gutters
- Pool features: None
- Fencing: Wood
Lot
- Size: 6,490 Square Feet
- Features: Corner Lot, Interior Lot
Details
- Parcel number: 999999999
Construction
Type & style
- Home type: SingleFamily
- Architectural style: Traditional,Detached
- Property subtype: Single Family Residence
Materials
- Board & Batten Siding, Brick, Fiber Cement, Rock, Stone
- Foundation: Slab
- Roof: Asphalt,Composition
Condition
- New construction: Yes
- Year built: 2026
Utilities & green energy
- Sewer: Public Sewer
- Water: Public
- Utilities for property: Electricity Available, Natural Gas Available, Sewer Available, Separate Meters, Water Available
Community & HOA
Community
- Features: Community Mailbox, Curbs
- Security: Carbon Monoxide Detector(s), Smoke Detector(s)
- Subdivision: California Meadows
HOA
- Has HOA: Yes
- Services included: Association Management
- HOA fee: $500 semi-annually
- HOA name: California Meadows Addition
- HOA phone: 000-000-0000
Location
- Region: Arlington
Financial & listing details
- Tax assessed value: $45,500
- Annual tax amount: $995
- Date on market: 3/16/2026
- Cumulative days on market: 227 days
Price history
| Date | Event | Price |
|---|---|---|
| 6/30/2026 | Sold | -- |
Source: NTREIS #21210267 Report a problem | ||
| 5/11/2026 | Price change | $426,990-4%$192/sqft |
Source: | ||
| 5/10/2026 | Pending sale | $444,990$200/sqft |
Source: NTREIS #21210267 Report a problem | ||
| 5/3/2026 | Price change | $444,990+4.7%$200/sqft |
Source: NTREIS #21210267 Report a problem | ||
| 5/2/2026 | Price change | $424,990-8.2%$191/sqft |
Source: | ||
| 4/10/2026 | Price change | $462,990+4.5%$208/sqft |
Source: | ||
| 4/9/2026 | Price change | $442,990-3.5%$199/sqft |
Source: NTREIS #21210267 Report a problem | ||
| 3/31/2026 | Price change | $458,990+4.6%$206/sqft |
Source: | ||
| 3/30/2026 | Price change | $438,990+0.5%$197/sqft |
Source: NTREIS #21210267 Report a problem | ||
| 3/17/2026 | Price change | $436,990-4.4%$196/sqft |
Source: NTREIS #21210267 Report a problem | ||
| 2/18/2026 | Price change | $456,990+1.1%$205/sqft |
Source: | ||
| 1/29/2026 | Listed for sale | $451,990$203/sqft |
Source: | ||
Public tax history
| Year | Property taxes | Tax assessment |
|---|---|---|
| 2025 | $995 | $45,500 |
Neighborhood: West
Nearby homes
- $--4 bd3 ba2.2k sqft2120 Chantilly Ln, Arlington, TX 76015Sold

- $--4 bd3 ba2.1k sqft2108 Chantilly Ln, Arlington, TX 76015Sold

- $--4 bd3 ba2.1k sqft2124 Chantilly Ln, Arlington, TX 76015Sold

- $160,735-- bd1 ba996 sqft2100 California Ln, Arlington, TX 76015Off Market
- $35,752-- bd-- ba-- sqft2820 Sprocket Dr, Arlington, TX 76015Off Market
- $356,9903 bd3 ba1.4k sqft2840 Tranquil Ln, Arlington, TX 76015New Construction
- $363,9904 bd3 ba1.6k sqft2836 Tranquil Ln, Arlington, TX 76015New Construction
- $--3 bd3 ba1.4k sqft2835 Tranquil Ln, Arlington, TX 76015Sold
Nearby schools
GreatSchools rating
- 3/10Short Elementary SchoolGrades: PK-6Distance: 0.1 mi
- 7/10Gunn Junior High SchoolGrades: 6-8Distance: 0.5 mi
- 3/10Arlington High SchoolGrades: 9-12Distance: 2.1 mi
Schools provided by the listing agent
- Elementary: Short
- Middle: Gunn
- High: Arlington
- District: Arlington ISD
Source: NTREIS. This data may not be complete. We recommend contacting the local school district to confirm school assignments for this home.
Get a cash offer in 3 minutes
- Texas
- Tarrant County
- Arlington
- 76015
- West
- 2112 Chantilly Ln