Skip main navigation
Sold for $337,500
  • $337,500

    2112 Chelsea Drive NW, Wilson, NC 27896

    3beds
    2,614sqft
    Single Family Residence
    Built in 1989
    0.38 Acres Lot
    $333,500 Zestimate®
    $129/sqft
    $2,287 Estimated rent

    Home value

    $333,500

    Estimated sales range

    Not available

    $2,287/mo

    Zestimate® history
    Loading
    Loading...

    Owner options

    List your home for rent

    $2,287/mo

    Rent Zestimate®

    Find your next renter with Zillow Rental Manager. Plus, with online applications, you can quickly screen prospective tenants – for free.

    Learn more

    $2,287/mo

    Rent Zestimate®

    Refinance and save

    $2,056/mo

    Est. payment

    Refinancing to a lower rate could help reduce your monthly payments and save thousands over the life of the loan.

    See today's rates

    $2,056/mo

    Est. payment

    Explore your selling options

    Work with a Zillow partner agent

    Leverage their expertise and Zillow's premium Showcase listings to get your home seen by more buyers.

    Get started

    List with your own agent

    Get your home in front of millions of buyers by listing it on Zillow.

    Learn how to do it

    Sell it yourself

    Take full control of how buyers see your home on Zillow by listing For Sale by Owner (FSBO).

    List your home

    What's special

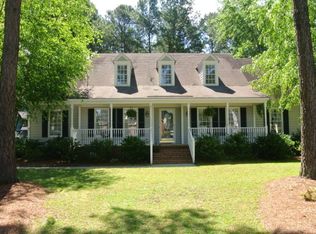
    Highly sought after traditional home in Woodridge subdivision! While just over 2,600 square feet this property features oversized downstairs living areas, formal dining room, eat in kitchen, sunroom & laundry room with ample storage space. Large master bedroom boasts attached ensuite with separate walk in shower/jetted tub, his/her sinks & walk in closet. Additionally, you'll find a third floor walk up attic, allowing you the flexibility for additional space. Mature landscaping adds character and warmth to this lot & provides shade for a large deck & fenced in backyard.

    Zillow last checked:

    Listing updated:

    Listed by:

    Emily McAllister 252-367-8394,

    REAL Broker LLC

    Bought with:

    Jaclyn Smith, 278522

    HomeTowne Realty

    Stephanie Leonard, 350407

    HomeTowne Realty

    Source: Hive MLS,MLS#: 100549410MLS LogoOriginating MLS: Coastal Plains Association of Realtors

    Facts & features

    Interior

    Bedrooms & bathrooms
    • Bedrooms: 3
    • Bathrooms: 3
    • Full bathrooms: 2
    • 1/2 bathrooms: 1
    Primary bedroom
    • Dimensions: 19.75 x 13.97
    Bedroom 2
    • Dimensions: 13.26 x 11.92
    Bedroom 3
    • Dimensions: 10.51 x 12.76
    Bathroom 1
    • Dimensions: 7.63 x 12.07
    Bathroom 3
    • Dimensions: 6.64 x 3.93
    Dining room
    • Dimensions: 13.72 x 11.94
    Kitchen
    • Dimensions: 13.71 x 23.13
    Laundry
    • Dimensions: 12.02 x 8.57
    Living room
    • Dimensions: 11.89 x 13.93
    Living room
    • Dimensions: 27.58 x 13.92
    Heating
    • Electric, Heat Pump
    Cooling
    • Central Air
    Features
    • None
    Interior area
    • Total structure area: 2,614
    • Total interior livable area: 2,614 sqft

    Property

    Parking
    • Parking features: Concrete
    Features
    • Levels: Two
    • Patio & porch: Porch
    • Fencing: None
    • Has view: Yes
    • View description: See Remarks
    • Frontage type: See Remarks
    Lot
    • Size: 0.38 Acres
    Details
    • Parcel number: 3703914053.000
    • Zoning: SR4
    • Special conditions: Standard

    Construction

    Type & style
    • Home type: SingleFamily
    • Property subtype: Single Family Residence
    Materials
    • Brick
    • Foundation: Brick/Mortar
    • Roof: Architectural Shingle
    Condition
    • New construction: No
    • Year built: 1989

    Utilities & green energy

    • Sewer: Public Sewer
    • Water: Public
    • Utilities for property: Sewer Connected, Water Connected

    Community & neighborhood

    Location
    • Region: Wilson
    • Subdivision: Woodridge

    HOA & financial

    HOA
    • Has HOA: No

    Other

    Other facts
    • Listing agreement: Exclusive Right To Sell
    • Listing terms: Cash,Conventional,FHA,VA Loan

    Price history

    DateEventPrice
    2/27/2026Sold$337,500+0.7%$129/sqft
    Source: Hive MLS #100549410 Report a problem
    2/2/2026Pending sale$335,000$128/sqft
    Source: Hive MLS #100549410 Report a problem
    1/15/2026Listed for sale$335,000$128/sqft
    Source: Hive MLS #100549410 Report a problem
    1/1/2026Listing removed$335,000$128/sqft
    Source: Hive MLS #100521318 Report a problem
    10/22/2025Price change$335,000-2.9%$128/sqft
    Source: Hive MLS #100521318 Report a problem
    9/25/2025Price change$344,900-1.2%$132/sqft
    Source: Hive MLS #100521318 Report a problem
    8/22/2025Listed for sale$349,000+90.2%$134/sqft
    Source: Hive MLS #100521318 Report a problem
    3/18/2005Sold$183,500$70/sqft
    Source: Public Record Report a problem

    Public tax history

    YearProperty taxesTax assessment
    2024$3,281 +24.8%$292,966 +46.8%
    2023$2,630 +0.9%$199,633
    2022$2,605 $199,633
    2021$2,605 $199,633
    2020$2,605 $199,633
    2019$2,605 -1.4%$199,633
    2018$2,642 +3%$199,633
    2017$2,565 +3.2%$199,633
    2016$2,485 +1.5%$199,633 +1.5%
    2015$2,450 -1.9%$196,768
    2014$2,498 +2%$196,768
    2011$2,450 $196,768
    2010$2,450 $196,768

    Find assessor info on the county website

    Neighborhood: 27896

    Nearby schools

    GreatSchools rating
    Schools provided by the listing agent
    • Elementary: Jones
    • Middle: Forest Hills
    • High: Hunt

    Source: Hive MLS. This data may not be complete. We recommend contacting the local school district to confirm school assignments for this home.

    Get a cash offer in 3 minutes
    Find out how much your home could sell for in as little as 3 minutes with a no-obligation cash offer.
    Estimated market value
    $333,500
    Get a cash offer in 3 minutes
    Find out how much your home could sell for in as little as 3 minutes with a no-obligation cash offer.
    Estimated market value
    $333,500