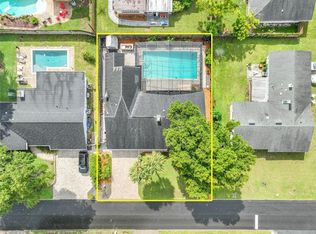
NEW PRICE…NEW OPPORTUNITY!! This beautiful, impeccably maintained and updated four bedroom and three and a half bath pool home absolutely has it all, including the added benefit of new electrical wiring throughout. Perfectly located in Maitland’s much sought after Dommerich neighborhood and walking distance to top rated elementary and middle schools. This attractive split-floor plan offers for spacious bedrooms and three full baths on the first level and a bonus room/5th bedroom with half bath on the second level. The gorgeous kitchen, boasts handsome, solid wood cabinets, granite countertops, and stainless steel appliances with double ovens. The first floor open layout includes a large dining area with brick fireplace leading into a wonderfully sized family room with fireplace and custom built-ins. Newly installed double pane, hurricane proof French doors brings in tons of natural light and leads out to your private oasis, including the newly resurfaced pool with new pool pump and filter, brick paver deck, open patio, and super fun gazebo with gas grill and nighttime lighting for entertaining! Awesome potential to install gas into the kitchen, as well. This home is fully supported by a new Generac system, never to be without power! Entire interior just freshly painted and new carpets installed in bedrooms and bonus room. Newer ROOF (2021), HVAC (2020) and tankless water heater. Samsung washer and dryer also included. Gorgeous architectural landscape with LED lighting add to its charm and warmth. This opportunity does not come along often and is absolutely MOVE-IN READY! Look forward to meeting you there!
For sale
Price cut: $4K (8/20)
$895,000
2112 CHIPPEWA TRAIL, MAITLAND, FL 32751
4beds
2,407sqft
Single Family Residence
Built in 1961
9,543 Square Feet Lot
$873,300 Zestimate®
$372/sqft
$-- HOA
What's special
Four spacious bedroomsGranite countertopsBrick paver deckFirst floor open layoutTons of natural lightGorgeous kitchenHandsome solid wood cabinets
- 158 days
- 1,070
- 53
Zillow last checked:
Listing updated:
Listed by:
Laura Lane Heidrich 321-662-7491,
COLDWELL BANKER REALTY 407-647-1211
Source: Stellar MLS,MLS#: O6394702 Originating MLS: Orlando Regional
Originating MLS: Orlando Regional
Facts & features
Interior
Bedrooms & bathrooms
- Bedrooms: 4
- Bathrooms: 4
- Full bathrooms: 3
- 1/2 bathrooms: 1
Rooms
- Room types: Bonus Room, Loft
Primary bedroom
- Features: En Suite Bathroom, Walk-In Closet(s)
- Level: First
Bedroom 2
- Features: En Suite Bathroom, Built-in Closet
- Level: First
Bedroom 3
- Features: Built-in Closet
- Level: First
Bedroom 4
- Features: Built-in Closet
- Level: First
Balcony porch lanai
- Level: First
Bonus room
- Features: Built-in Closet
- Level: Second
Dining room
- Level: First
Kitchen
- Level: First
Living room
- Level: First
Heating
- Central
Cooling
- Central Air
Appliances
- Included: Oven, Cooktop, Dishwasher, Dryer, Range Hood, Refrigerator, Washer
- Laundry: Inside, Laundry Room
Features
- Built-in Features, Ceiling Fan(s), Crown Molding, Eating Space In Kitchen, Kitchen/Family Room Combo, Living Room/Dining Room Combo, Open Floorplan, Primary Bedroom Main Floor, Solid Wood Cabinets, Stone Counters, Thermostat, Walk-In Closet(s)
- Flooring: Carpet, Luxury Vinyl
- Doors: Outdoor Kitchen, Sliding Doors
- Has fireplace: Yes
- Fireplace features: Living Room, Stone, Wood Burning
Interior area
- Total structure area: 3,118
- Total interior livable area: 2,407 sqft
Video & virtual tour
Property
Parking
- Total spaces: 2
- Parking features: Garage - Attached
- Attached garage spaces: 2
Features
- Levels: One
- Stories: 1
- Patio & porch: Covered, Patio
- Exterior features: Courtyard, Lighting, Outdoor Kitchen, Rain Gutters
- Has private pool: Yes
- Pool features: In Ground
- Fencing: Fenced,Vinyl
- Has view: Yes
- View description: Pool
Lot
- Size: 9,543 Square Feet
- Features: In County
- Residential vegetation: Mature Landscaping, Trees/Landscaped
Details
- Additional structures: Gazebo
- Parcel number: 292130213208030
- Zoning: RSF-2
- Special conditions: None
Construction
Type & style
- Home type: SingleFamily
- Architectural style: Florida
- Property subtype: Single Family Residence
Materials
- Block, Concrete
- Foundation: Slab
- Roof: Shingle
Condition
- New construction: No
- Year built: 1961
Utilities & green energy
- Sewer: Public Sewer
- Water: Public
- Utilities for property: BB/HS Internet Available, Cable Available, Electricity Connected, Public, Sewer Connected, Water Connected
Community & HOA
Community
- Pet fee: $0 monthly
- Subdivision: DOMMERICH HILLS
HOA
- Has HOA: No
Location
- Region: Maitland
Financial & listing details
- Price per square foot: $372/sqft
- Tax assessed value: $638,206
- Annual tax amount: $2,725
- Date on market: 4/2/2026
- Cumulative days on market: 149 days
- Listing terms: Cash,Conventional
- Ownership: Fee Simple
- Total actual rent: 0
- Electric utility on property: Yes
- Road surface type: Paved, Asphalt
Estimated market value
$873,300
$830,000 - $917,000
$3,554/mo
Price history
| Date | Event | Price |
|---|---|---|
| 8/20/2026 | Price change | $895,000-0.4%$372/sqft |
Source:  Stellar MLS #O6394702 Report a problem Stellar MLS #O6394702 Report a problem | ||
| 7/14/2026 | Price change | $899,000-5.3%$373/sqft |
Source: Stellar MLS #O6394702 Report a problem | ||
| 6/29/2026 | Price change | $949,000-1.7%$394/sqft |
Source: Stellar MLS #O6394702 Report a problem | ||
| 4/17/2026 | Listed for sale | $965,000$401/sqft |
Source: Stellar MLS #O6394702 Report a problem | ||
| 4/7/2026 | Pending sale | $965,000$401/sqft |
Source: Stellar MLS #O6394702 Report a problem | ||
| 4/2/2026 | Listed for sale | $965,000+604.4%$401/sqft |
Source: Stellar MLS #O6394702 Report a problem | ||
| 11/20/1992 | Sold | $137,000$57/sqft |
Source: Agent Provided Report a problem | ||
Public tax history
| Year | Property taxes | Tax assessment |
|---|---|---|
| 2024 | $2,641 +4.7% | $201,843 +3% |
| 2023 | $2,523 +7% | $195,964 +3% |
| 2022 | $2,358 +1.6% | $190,256 +3% |
| 2021 | $2,320 +0.8% | $184,715 +1.4% |
| 2020 | $2,302 +1% | $182,165 +2.3% |
| 2019 | $2,279 +0.9% | $178,069 +1.9% |
| 2018 | $2,260 | $174,749 -51.7% |
| 2017 | $2,260 +1.4% | $361,908 +5% |
| 2016 | $2,229 +1.3% | $344,788 +14.7% |
| 2015 | $2,201 -2.5% | $300,564 +5.9% |
| 2014 | $2,257 +3.6% | $283,751 +9.3% |
| 2013 | $2,180 +1.7% | $259,572 +0.2% |
| 2012 | $2,144 +3.2% | $259,116 -2% |
| 2011 | $2,077 +5.9% | $264,296 -5.2% |
| 2010 | $1,962 | $278,722 -9.8% |
| 2009 | -- | $309,081 +0.1% |
| 2008 | $1,784 -7.6% | $308,720 -1.1% |
| 2007 | $1,932 -2.6% | $312,138 +1.6% |
| 2006 | $1,983 +0.2% | $307,212 +21.3% |
| 2005 | $1,979 +5% | $253,311 +14.2% |
| 2004 | $1,885 +3.2% | $221,718 +17.2% |
| 2003 | $1,825 -11.2% | $189,171 0% |
| 2002 | $2,055 -0.9% | $189,196 +19.8% |
| 2001 | $2,074 +2.3% | $157,981 +6.3% |
| 2000 | $2,027 | $148,572 |
Find assessor info on the county website
Monthly payment
Est. payment
Payment breakdown
Explore the cost of this home by adjusting the details. Changes won't be saved.Climate risks
Neighborhood: 32751
Nearby schools
Schools provided by the listing agent
- Elementary: Dommerich Elem
- Middle: Maitland Middle
- High: Winter Park High
Source: Stellar MLS. This data may not be complete. We recommend contacting the local school district to confirm school assignments for this home.
Similar homes
- $779,0004 bd2 ba2.2k sqft2080 GOLDWATER COURT, MAITLAND, FL 32751For Sale

 MLS ID #O6426674, Tab Bish LLC, REAL BROKER, LLC. Stellar MLS
 - $830,0005 bd4 ba3.1k sqft2051 DYAN WAY, MAITLAND, FL 32751For Sale
 MLS ID #O6427989, Megan Cross, FANNIE HILLMAN & ASSOCIATES. Stellar MLS
 - $699,0004 bd3 ba1.9k sqft431 ARAPAHO TRAIL, MAITLAND, FL 32751For Sale
 MLS ID #O6437084, Shirley Jones, COLDWELL BANKER REALTY. Stellar MLS
 - $959,0004 bd4 ba3.4k sqft1889 BERKELEY COURT, MAITLAND, FL 32751For Sale
 MLS ID #O6430446, Matt Merdian, MERDIAN REALTY LLC. Stellar MLS
 - $750,0004 bd3 ba2.6k sqft110 LONGHORN ROAD, WINTER PARK, FL 32792For SaleMLS ID #O6430168, Jenny Wemert, WEMERT GROUP REALTY LLC. Stellar MLS
- $995,0004 bd4 ba2.9k sqft1611 CHESTNUT AVENUE, WINTER PARK, FL 32789For SaleMLS ID #O6402502, Olivia Maxwell, FANNIE HILLMAN & ASSOCIATES. Stellar MLS
- $535,0004 bd2 ba2.3k sqft112 ROOSEVELT PLACE, MAITLAND, FL 32751For SaleMLS ID #O6428222, Greg Vazzana, FANNIE HILLMAN & ASSOCIATES. Stellar MLS
- $999,0004 bd5 ba2.6k sqft616 BRECHIN DRIVE, WINTER PARK, FL 32792For SaleMLS ID #O6409911, Alison Mosley, PREMIER SOTHEBY'S INTL. REALTY. Stellar MLS
- $774,9906 bd4 ba3.3k sqft1200 ALBERTA STREET, LONGWOOD, FL 32750For SaleMLS ID #O6436577, Kasey Borders, BORDERS REALTY GROUP, INC. Stellar MLS
- $875,0004 bd4 ba2.6k sqft442 BRIERCLIFF DRIVE, ORLANDO, FL 32806For SaleMLS ID #O6390631, Wylie Devlin, REDFIN CORPORATION. Stellar MLS
- $575,0004 bd2 ba2.1k sqft2641 CARVELL COURT, WINTER PARK, FL 32792For SaleMLS ID #O6430894, Christina Perez, CHAMBERLAIN REALTY LLC. Stellar MLS
- $829,5004 bd3 ba2.7k sqft1420 MIRKWOOD COVE, OVIEDO, FL 32765For SaleMLS ID #O6417740, Jenelle Ferrer, EXP REALTY LLC. Stellar MLS
- $679,9004 bd3 ba2.4k sqft1413 CANAL POINT ROAD, LONGWOOD, FL 32750For SaleMLS ID #V4950958, Jennifer Clark, GLORY INTL. REAL ESTATE CO. Stellar MLS
- $644,9004 bd3 ba2.8k sqft248 HUNTRIDGE WAY, WINTER SPRINGS, FL 32708For SaleMLS ID #O6436630, Heather Unger, PA, ACME REAL ESTATE FLORIDA LLC. Stellar MLS
- $900,0003 bd2 ba2.2k sqft1690 TALLAPOOSA DRIVE, GENEVA, FL 32732For SaleMLS ID #O6428706, Kelly Sue Stonebreaker, RE/MAX TOWN & COUNTRY REALTY. Stellar MLS
- $749,9004 bd3 ba2.7k sqft2143 BLUE IRIS PLACE, LONGWOOD, FL 32779For SaleMLS ID #O6420993, Pamela Pagan, KELLER WILLIAMS ADVANTAGE III. Stellar MLS
- $775,0005 bd4 ba3.4k sqft1950 ELKHORN COURT, LONGWOOD, FL 32750For SaleMLS ID #TB8482417, Marie Tomlinson, FUTURE HOME REALTY INC. Stellar MLS
- $659,0004 bd3 ba2.5k sqft755 KEENELAND PIKE, LAKE MARY, FL 32746For SaleMLS ID #O6419055, Susan Norton, CHARLES RUTENBERG REALTY ORLANDO. Stellar MLS
- $999,9996 bd5 ba3k sqft73 SANCTUARY AVENUE, DEBARY, FL 32713For SaleMLS ID #V4946969, Jennifer Rhodes, BEE REALTY CORP. Stellar MLS
- $698,8004 bd3 ba2.6k sqft148 WISTERIA DRIVE, LONGWOOD, FL 32779For SaleMLS ID #O6417383, Ronald Ziolkowski, RE/MAX PRIME PROPERTIES. Stellar MLS
