Skip main navigation
Off market
  • $633,600

    2112 Chrystal Ridge Dr, Traverse City, MI 49686

    4beds
    3,024sqft
    SingleFamily
    Built in 2014
    7.4 Acres Lot
    $633,600 Zestimate®
    $210/sqft
    $4,072 Estimated rent

    Home value

    $633,600

    $589,000 - $691,000

    $4,072/mo

    Zestimate® history
    Loading
    Loading...

    Owner options

    List your home for rent

    $4,072/mo

    Rent Zestimate®

    Find your next renter with Zillow Rental Manager. Plus, with online applications, you can quickly screen prospective tenants – for free.

    Learn more

    $4,072/mo

    Rent Zestimate®

    Refinance and save

    $3,932/mo

    Est. payment

    Refinancing to a lower rate could help reduce your monthly payments and save thousands over the life of the loan.

    See today's rates

    $3,932/mo

    Est. payment

    Explore your selling options

    Work with a Zillow partner agent

    Leverage their expertise and Zillow's premium Showcase listings to get your home seen by more buyers.

    Get started

    List with your own agent

    Get your home in front of millions of buyers by listing it on Zillow.

    Learn how to do it

    Sell it yourself

    Take full control of how buyers see your home on Zillow by listing For Sale by Owner (FSBO).

    List your home

    What's special

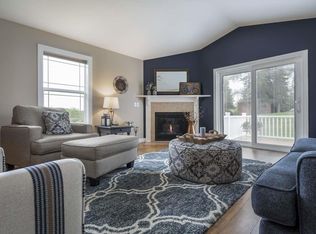
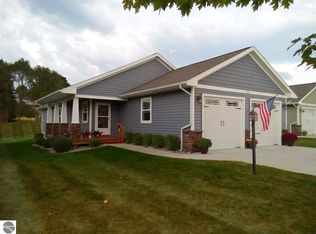
    Exceptional detached condo with custom finishes throughout. Located in Chrystal Ridge Condominiums on Traverse City's East Side this home is close to it all shopping, beaches, golf, dining, tart trails and much much more. Extensive custom details can be found throughout this home including a chefs kitchen with expansive island, granite countertops and high end stainless steel appliances, trayed ceilings with crown molding finishes, fully finished lower level with built in bar area, wood flooring throughout main floor living areas and an all main floor open living floor plan. Private master suite includes a spacious bedroom area, walk-in closet and generous size private master bath. Three additional bedrooms create plenty of space for friends and family along with having a separate home office space. Covered front porch to great your guests and a comfortable backyard deck to enjoy the outdoors. There is also an attached 28' x 24' two car garage with a finished interior and plenty of space for two vehicles along with all your storage needs.

    This property is not currently displayed as for sale or rent on Zillow. This may be different from what's on other websites or public sources.

    Facts & features

    Interior

    Bedrooms & bathrooms
    • Bedrooms: 4
    • Bathrooms: 3
    • Full bathrooms: 3
    Heating
    • Forced air, Gas
    Cooling
    • Central
    Appliances
    • Included: Dishwasher, Dryer, Microwave, Range / Oven, Refrigerator, Washer
    Features
    • Island Kitchen, Walk-In Closet(s), Pantry, Granite Kitchen Tops, Drywall, Granite Bath Tops
    • Flooring: Concrete, Laminate
    Interior area
    • Total interior livable area: 3,024 sqft

    Property

    Parking
    • Total spaces: 2
    • Parking features: Garage - Attached
    Features
    • Exterior features: Vinyl
    Lot
    • Size: 7.4 Acres
    Details
    • Parcel number: 0339500700

    Construction

    Type & style
    • Home type: SingleFamily
    Materials
    • Roof: Asphalt
    Condition
    • Year built: 2014

    Utilities & green energy

    • Sewer: Municipal

    Community & HOA

    HOA
    • Services included: Snow Removal, Lawn Care, Liability Insurance
    Location
    • Region: Traverse City

    Financial & listing details

    • Price per square foot: $210/sqft
    • Tax assessed value: $495,200
    • Annual tax amount: $4,172

    Price history

    DateEventPrice
    2/28/2021Listing removed$444,900$147/sqft
    Source: NGLRMLS #1879252 Report a problem
    8/28/2020Listed for sale$444,900+39.1%$147/sqft
    Source: Century 21 Northland #1879252 Report a problem
    12/29/2017Listing removed$319,900$106/sqft
    Source: REO-TC/Randolph #1838998 Report a problem
    12/12/2017Pending sale$319,900$106/sqft
    Source: REO-TC/Randolph #1838998 Report a problem
    10/28/2017Price change$319,900-3%$106/sqft
    Source: REO-TC/Randolph #1838998 Report a problem
    9/28/2017Listed for sale$329,900+44.8%$109/sqft
    Source: REO-TC/Randolph #1838998 Report a problem
    4/22/2015Sold$227,900$75/sqft
    Source: NGLRMLS #1788431 Report a problem
    1/17/2015Sold$227,900$75/sqft
    Source: Agent Provided Report a problem

    Public tax history

    YearProperty taxesTax assessment
    2025$4,172 +6.2%$247,600 +10.1%
    2024$3,928 +5%$224,800 +26.1%
    2023$3,741 +3.6%$178,300 +8.8%
    2022$3,611 +1.8%$163,900 +8.8%
    2021$3,548 -0.5%$150,600
    2020$3,565 $150,600 -0.2%
    2019$3,565 +2.5%$150,900 +17.4%
    2018$3,480 $128,500 +22.4%
    2017-- $105,000 +4.5%
    2016-- $100,500 +704%
    2014-- $12,500
    2010-- $12,500
    2009-- $12,500
    2008-- $12,500
    Find assessor info on the county website

    Neighborhood: 49686

    Nearby schools

    GreatSchools rating
    Schools provided by the listing agent
    • Elementary: Cherry Knoll Elementary School
    • Middle: Traverse City East Middle School
    • High: Central High School
    • District: Traverse City Area Public School

    Source: The MLS. This data may not be complete. We recommend contacting the local school district to confirm school assignments for this home.

    Sell for more on Zillow
    Get a Zillow Showcase℠ listing at no additional cost and you could sell for .
    $633,600
    2% more
    +$12,672
    With Zillow Showcase(estimated)
    $646,272
    Sell for more on Zillow
    Get a Zillow Showcase℠ listing at no additional cost and you could sell for .
    $633,600
    2% more
    +$12,672
    With Zillow Showcase(estimated)
    $646,272