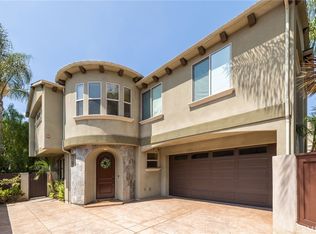
Introducing a captivating French Normandie style front unit townhouse, exuding timeless elegance and modern luxury. This exquisite 4-bedroom, 2.5-bathroom residence, built in 2009, boasts a sophisticated design and a wealth of desirable features.
Step inside to discover a primary bedroom that defines opulence, complete with a walk-in closet, ensuite featuring a separate jetted spa tub, an oversized shower with a bench, double sinks, and a large sitting area under vaulted ceilings. The epitome of comfort and style, this space is designed for indulgent relaxation. Additionally, a cozy fireplace adds a touch of warmth and charm to the primary suite, creating a perfect retreat for unwinding in absolute comfort.
Plantation shutters throughout the first floor exude classic elegance and provide a timeless aesthetic while offering privacy and light control. The interior has been freshly painted, complemented by new flooring on the staircase and the top floor, creating a seamless blend of contemporary charm and classic allure. The gourmet kitchen is a culinary haven, equipped with a 6 burner Kucht range, an abundance of cabinetry for ample storage, a peninsula, and a wet bar, perfect for entertaining guests or enjoying quiet meals at home. A large storage closet underneath the staircase provides additional practical storage solutions.
Recessed lighting illuminates the home, casting a warm glow over the open living spaces. A private backyard offers a tranquil retreat, ideal for al fresco dining or simply unwinding in the fresh air. High ceilings add an airy, expansive ambiance to the home, elevating the overall sense of grandeur. A second fireplace in the living room creates a cozy focal point, perfect for gathering with loved ones or enjoying quiet evenings in front of the fire.
Additionally, a versatile den/entertainment/family room on the second floor provides a flexible space for leisure, work, or relaxation. Skylights infuse the home with natural light, creating a bright and inviting atmosphere throughout. The front bedroom features a charming Juliet balcony, offering views of the surrounding area.
This remarkable townhouse harmoniously combines the allure of French Normandie style with modern comforts, offering a truly exceptional living experience. Don't miss the opportunity to make this stunning property your own and experience the epitome of refined living.
Sold for $1,700,000
Listed by: Compass • Lynn Peters • Contact: 310-291-1191
Bought with: Power Brokers
$1,700,000
2112 Clark Ln #A, Redondo Beach, CA 90278
4beds
2,355sqft
Townhouse
Built in 2009
7,509 Square Feet Lot
$1,718,600 Zestimate®
$722/sqft
$7,481 Estimated rent
Home value
$1,718,600
$1.60M - $1.84M
$7,481/mo
Zestimate® history
Owner options
List your home for rent
$7,481/mo
Rent Zestimate®
Find your next renter with Zillow Rental Manager. Plus, with online applications, you can quickly screen prospective tenants – for free.
$7,481/mo
Rent Zestimate®
Refinance and save
$10,718/mo
Est. payment
Refinancing to a lower rate could help reduce your monthly payments and save thousands over the life of the loan.
$10,718/mo
Est. payment
Explore your selling options
Work with a Zillow partner agent
Leverage their expertise and Zillow's premium Showcase listings to get your home seen by more buyers.
Get startedList with your own agent
Get your home in front of millions of buyers by listing it on Zillow.
Learn how to do itSell it yourself
Take full control of how buyers see your home on Zillow by listing For Sale by Owner (FSBO).
List your homeWhat's special
Cozy fireplaceModern luxuryWalk-in closetPrivate backyardOversized showerDouble sinksWet bar
Zillow last checked:
Listing updated:
Listed by:
Lynn Peters DRE #01320138 310-291-1191,
Compass
Bought with:
Juanita Tiu, DRE #00973673
Power Brokers
Source: CRMLS,MLS#: SB23219358 Originating MLS: California Regional MLS
Originating MLS: California Regional MLSFacts & features
Interior
Bedrooms & bathrooms
- Bedrooms: 4
- Bathrooms: 3
- Full bathrooms: 2
- 1/2 bathrooms: 1
- Main level bathrooms: 1
Rooms
- Room types: Bedroom, Entry/Foyer, Family Room, Laundry, Living Room, Primary Bedroom, Other, Retreat, Dining Room
Primary bedroom
- Features: Primary Suite
Bedroom
- Features: All Bedrooms Up
Bathroom
- Features: Bathroom Exhaust Fan, Bathtub, Dual Sinks, Jetted Tub, Separate Shower, Tub Shower, Walk-In Shower
Other
- Features: Walk-In Closet(s)
Heating
- Forced Air
Cooling
- None
Appliances
- Included: 6 Burner Stove, Dishwasher, Gas Range, Water Heater
- Laundry: Inside, Laundry Room
Features
- Wet Bar, Breakfast Bar, Tray Ceiling(s), Ceiling Fan(s), Crown Molding, Separate/Formal Dining Room, All Bedrooms Up, Primary Suite, Walk-In Closet(s)
- Flooring: Stone
- Doors: Sliding Doors
- Windows: Blinds, Plantation Shutters
- Has fireplace: Yes
- Fireplace features: Gas, Living Room, Primary Bedroom
- Common walls with other units/homes: No Common Walls
Interior area
- Total interior livable area: 2,355 sqft
Property
Parking
- Total spaces: 2
- Parking features: Door-Single, Garage
- Attached garage spaces: 2
Accessibility
- Accessibility features: None
Features
- Levels: Two
- Stories: 2
- Entry location: 1st floor
- Patio & porch: Concrete, Enclosed, Patio
- Pool features: None
- Spa features: None
- Has view: Yes
- View description: Neighborhood
Lot
- Size: 7,509 Square Feet
- Features: 0-1 Unit/Acre, Back Yard, Sprinklers In Rear, Sprinklers In Front
Details
- Parcel number: 4156030064
- Zoning: RBR-2
- Special conditions: Standard
Construction
Type & style
- Home type: Townhouse
- Architectural style: French Provincial
- Property subtype: Townhouse
Materials
- Stucco
- Foundation: Slab
Condition
- Turnkey
- New construction: No
- Year built: 2009
Utilities & green energy
- Sewer: Public Sewer
- Water: Public
- Utilities for property: Cable Available, Natural Gas Connected, Sewer Connected, Water Connected
Community & HOA
Community
- Features: Curbs, Sidewalks
HOA
- Amenities included: Other
- HOA name: .
Location
- Region: Redondo Beach
Financial & listing details
- Price per square foot: $722/sqft
- Tax assessed value: $1,734,000
- Annual tax amount: $20,516
- Date on market: 12/1/2023
- Cumulative days on market: 34 days
- Listing terms: Cash to New Loan,Conventional
- Exclusions: Kitchen Refrigerator. Washer/Dryer
Price history
| Date | Event | Price |
|---|---|---|
| 2/20/2024 | Sold | $1,700,000-1.4%$722/sqft |
Source:  CRMLS #SB23219358 Report a problem CRMLS #SB23219358 Report a problem | ||
| 2/1/2024 | Pending sale | $1,725,000$732/sqft |
Source: CRMLS #SB23219358 Report a problem | ||
| 1/5/2024 | Contingent | $1,725,000$732/sqft |
Source: CRMLS #SB23219358 Report a problem | ||
| 12/1/2023 | Listed for sale | $1,725,000+111.7%$732/sqft |
Source: CRMLS #SB23219358 Report a problem | ||
| 6/19/2009 | Sold | $815,000$346/sqft |
Source: Public Record Report a problem | ||
Public tax history
| Year | Property taxes | Tax assessment |
|---|---|---|
| 2025 | $20,516 +68.1% | $1,734,000 +68.5% |
| 2024 | $12,206 +1.9% | $1,028,936 +2% |
| 2023 | $11,984 +1.7% | $1,008,762 +2% |
| 2022 | $11,780 +2.8% | $988,983 +2% |
| 2021 | $11,463 +0.1% | $969,592 +1% |
| 2020 | $11,453 | $959,651 +2% |
| 2019 | $11,453 +5.2% | $940,835 +2% |
| 2018 | $10,884 | $922,389 +2% |
| 2017 | $10,884 +1.7% | $904,304 +2% |
| 2016 | $10,697 +1.7% | $886,574 +1.5% |
| 2015 | $10,521 +3.4% | $873,258 +2% |
| 2014 | $10,179 | $856,153 +2.5% |
| 2012 | -- | $835,573 +2% |
| 2011 | -- | $819,190 |
Find assessor info on the county website
Neighborhood: 90278
Nearby homes
- $1,675,0004 bd3 ba2.3k sqft2112 Clark Ln #B, Redondo Beach, CA 90278Sold
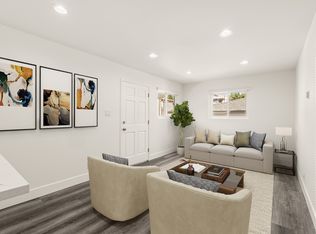
- $--1 bd1 ba630 sqft2114 Clark Ln #B, Redondo Beach, CA 90278Off Market
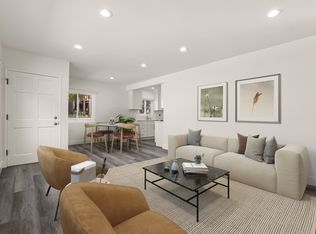
- $--3 bd2 ba1.4k sqft2114 Clark Ln #A, Redondo Beach, CA 90278Off Market
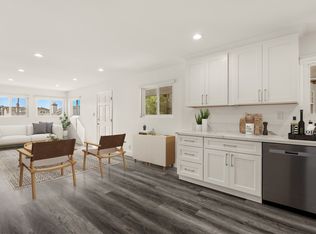
- $--2 bd1 ba865 sqft2114 Clark Ln #C, Redondo Beach, CA 90278Off Market
- $--3 bd2 ba1.3k sqft2114 Clark Ln #D, Redondo Beach, CA 90278Off Market
- $2,270,0009 bd6 ba3.6k sqft2114 Clark Ln, Redondo Beach, CA 90278Sold
- $2,189,20010 bd6 ba4.2k sqft2110 Clark Ln, Redondo Beach, CA 90278Off Market
- $--3 bd2 ba1.1k sqft2110 Clark Ln #2, Redondo Beach, CA 90278Off Market
Nearby schools
GreatSchools rating
- 9/10Birney Elementary SchoolGrades: K-5Distance: 0.3 mi
- 8/10Adams Middle SchoolGrades: 6-8Distance: 0.6 mi
- 10/10Redondo Union High SchoolGrades: 9-12Distance: 1.5 mi
Schools provided by the listing agent
- Middle: Redondo
- High: Redondo
Source: CRMLS. This data may not be complete. We recommend contacting the local school district to confirm school assignments for this home.
Get a cash offer in 3 minutes
Find out how much your home could sell for in as little as 3 minutes with a no-obligation cash offer.
Estimated market value
$1,718,600
Get a cash offer in 3 minutes
Find out how much your home could sell for in as little as 3 minutes with a no-obligation cash offer.
Estimated market value
$1,718,600
- California
- Los Angeles County
- Redondo Beach
- 90278
- 2112 Clark Ln Unit A
Nearby cities
Nearby zip codes
Other Redondo Beach Topics
