Nestled among the trees in this quiet residential neighborhood, this beautiful property is a rare find in DFW's premier city of Flower Mound. With a 3 car garage, pool & spa, the property includes a wide drive & shady landscaped yard with sprinkler system. The open floor plan features Pergo wide plank engineered wood flooring throughout the downstairs living areas, crown moldings, vaulted ceilings, rounded archways, a study with glass French doors, 2 inch blinds, window treatments & spacious rooms. The downstairs living room has a gas log fireplace. The kitchen includes Corian counters, white cabinetry, stainless refrigerator, kitchen & laundry pantry rms, Bosch dishwasher, microwave & sink, & a flat surface electric cooktop & electric oven. The downstairs newly carpeted Primary bedroom has an ensuite bath with frameless shower, jetted tub, dual vanities, slate floors, a private toilet & walk in wardrobe closet. Upstairs includes a large vaulted great room & 3 more bedrooms with walk in closets, modern ceiling fans & a fully updated Jack & Jill bath featuring designer tile, glass enclosed soaking tub, white cabinets, modern mirrors & quartz counters. An east backyard is perfect for year round living with shaded yard, heated PebbleTec pool & spa, a pergola, rain blocked covered patio with aggregate decking & flagstone surround, storage containers for pool accessories, & a small grassy area for play & pets. Fresh updates include Pergo commercial grade floors, HVAC, ductwork & vents, water heater, Jack&Jill bath, exterior & interior paint, attic stairs, tile in baths & laundry, gutters, insulated garage doors & storage racks, high efficiency Low E glass windows & screens, fans & Bosch dishwasher. Ring camera & spotlight, flower pots, Rubbermaid storage, shed, ceiling garage storage racks, & kitchen refrigerator convey with the property. Sidewalks lead to exemplary schools. Easy commute to shopping, highways, DFW airport, parks, recreation, restaurants & entertainment.
Sold
Price Unknown
2112 Columbia Dr, Flower Mound, TX 75022
4beds
3,028sqft
Single Family Residence
Built in 1998
8,450 Square Feet Lot
$612,000 Zestimate®
$--/sqft
$4,124 Estimated rent
Home value
$612,000
$575,000 - $655,000
$4,124/mo
Zestimate® history
Owner options
List your home for rent
$4,124/mo
Rent Zestimate®
Find your next renter with Zillow Rental Manager. Plus, with online applications, you can quickly screen prospective tenants – for free.
$4,124/mo
Rent Zestimate®
Refinance and save
Refinancing to a lower rate could help reduce your monthly payments and save thousands over the life of the loan.
Explore your selling options
Work with a Zillow partner agent
Leverage their expertise and Zillow's premium Showcase listings to get your home seen by more buyers.
Get startedList with your own agent
Get your home in front of millions of buyers by listing it on Zillow.
Learn how to do itSell it yourself
Take full control of how buyers see your home on Zillow by listing For Sale by Owner (FSBO).
List your homeWhat's special
Pool and spaGas log fireplaceModern ceiling fansEast backyardOpen floor planStainless refrigeratorSmall grassy area
Zillow last checked:
Listing updated:
Listed by:
Beverly Pironti 0482428 817-307-1448,
Berkshire HathawayHS PenFed TX 817-442-5345
Bought with:
Jenny Holmans
Bentley Fine Properties
Source: NTREIS,MLS#: 20941931
Facts & features
Interior
Bedrooms & bathrooms
- Bedrooms: 4
- Bathrooms: 3
- Full bathrooms: 2
- 1/2 bathrooms: 1
Primary bedroom
- Features: Built-in Features, Dual Sinks, Jetted Tub, Linen Closet, Separate Shower, Walk-In Closet(s)
- Level: First
- Dimensions: 14 x 16
Bedroom
- Features: Ceiling Fan(s), Walk-In Closet(s)
- Level: Second
- Dimensions: 12 x 13
Bedroom
- Features: Ceiling Fan(s), Walk-In Closet(s)
- Level: Second
- Dimensions: 11 x 12
Bedroom
- Features: Ceiling Fan(s), En Suite Bathroom, Walk-In Closet(s)
- Level: Second
- Dimensions: 12 x 13
Breakfast room nook
- Level: First
- Dimensions: 12 x 12
Dining room
- Level: First
- Dimensions: 12 x 12
Kitchen
- Features: Breakfast Bar, Built-in Features, Pantry, Solid Surface Counters
- Level: First
- Dimensions: 16 x 14
Living room
- Features: Ceiling Fan(s), Fireplace
- Level: First
- Dimensions: 16 x 16
Living room
- Level: Second
- Dimensions: 18 x 14
Office
- Level: First
- Dimensions: 9 x 11
Utility room
- Features: Pantry, Utility Room
- Level: First
- Dimensions: 6 x 5
Heating
- Central, ENERGY STAR Qualified Equipment, Fireplace(s), Natural Gas, Zoned
Cooling
- Central Air, Ceiling Fan(s), Electric, ENERGY STAR Qualified Equipment, Zoned
Appliances
- Included: Some Gas Appliances, Dishwasher, Electric Cooktop, Electric Oven, Disposal, Gas Water Heater, Microwave, Plumbed For Gas, Refrigerator
- Laundry: Washer Hookup, Electric Dryer Hookup, Laundry in Utility Room
Features
- High Speed Internet, Open Floorplan, Pantry, Cable TV, Vaulted Ceiling(s), Walk-In Closet(s)
- Flooring: Carpet, Ceramic Tile, Engineered Hardwood, Slate
- Windows: Window Coverings
- Has basement: No
- Number of fireplaces: 1
- Fireplace features: Insert, Gas Log, Gas Starter, Metal
Interior area
- Total interior livable area: 3,028 sqft
Property
Parking
- Total spaces: 3
- Parking features: Door-Single, Driveway, Garage Faces Front, Garage, Garage Door Opener
- Attached garage spaces: 3
- Has uncovered spaces: Yes
Features
- Levels: Two
- Stories: 2
- Patio & porch: Covered, Front Porch, Patio
- Exterior features: Rain Gutters
- Pool features: Gunite, Heated, In Ground, Pool, Pool Sweep, Pool/Spa Combo, Water Feature
- Fencing: Back Yard,Metal,Wood
Lot
- Size: 8,450 Square Feet
- Features: Interior Lot, Landscaped, Subdivision, Few Trees
Details
- Additional structures: Pergola, Shed(s), Storage
- Parcel number: R128702
Construction
Type & style
- Home type: SingleFamily
- Architectural style: Traditional,Detached
- Property subtype: Single Family Residence
Materials
- Brick, Fiber Cement
- Foundation: Slab
- Roof: Asphalt,Composition
Condition
- Year built: 1998
Utilities & green energy
- Sewer: Public Sewer
- Water: Public
- Utilities for property: Electricity Connected, Natural Gas Available, Sewer Available, Separate Meters, Underground Utilities, Water Available, Cable Available
Green energy
- Energy efficient items: Doors, HVAC, Insulation, Rain/Freeze Sensors, Thermostat, Water Heater, Windows
- Water conservation: Low-Flow Fixtures
Community & HOA
Community
- Features: Curbs
- Security: Prewired, Security System, Smoke Detector(s), Security Lights
- Subdivision: Lake Forest Ph 2
HOA
- Has HOA: No
Location
- Region: Flower Mound
Financial & listing details
- Tax assessed value: $574,330
- Annual tax amount: $9,464
- Date on market: 5/22/2025
- Cumulative days on market: 6 days
- Listing terms: Cash,Conventional,FHA,Texas Vet,VA Loan
- Exclusions: stand alone island in kitchen and yard art, garage wire shelves in garage
- Electric utility on property: Yes
Price history
| Date | Event | Price |
|---|---|---|
| 6/26/2025 | Sold | -- |
Source: NTREIS #20941931 Report a problem | ||
| 6/16/2025 | Pending sale | $625,000$206/sqft |
Source: NTREIS #20941931 Report a problem | ||
| 5/29/2025 | Contingent | $625,000$206/sqft |
Source: NTREIS #20941931 Report a problem | ||
| 5/22/2025 | Listed for sale | $625,000+64.5%$206/sqft |
Source: NTREIS #20941931 Report a problem | ||
| 10/30/2017 | Sold | -- |
Source: Agent Provided Report a problem | ||
| 9/17/2017 | Pending sale | $380,000$125/sqft |
Source: RE/MAX DFW Associates #13681393 Report a problem | ||
| 8/31/2017 | Listed for sale | $380,000$125/sqft |
Source: RE/MAX DFW Associates #13681393 Report a problem | ||
Public tax history
| Year | Property taxes | Tax assessment |
|---|---|---|
| 2025 | $7,692 -4.2% | $574,330 +2.7% |
| 2024 | $8,030 +10.6% | $559,020 +10% |
| 2023 | $7,261 -7.7% | $508,200 +10% |
| 2022 | $7,864 +10.1% | $462,000 +7% |
| 2021 | $7,145 -8.3% | $431,633 +5.9% |
| 2020 | $7,792 +3.6% | $407,429 +3.1% |
| 2019 | $7,520 +0.2% | $395,000 +4.2% |
| 2018 | $7,502 +11.7% | $379,000 +2.6% |
| 2017 | $6,719 | $369,246 +10% |
| 2016 | $6,719 +9.1% | $335,678 +8.6% |
| 2015 | $6,160 | $309,122 +6% |
| 2014 | $6,160 | $291,635 +2.1% |
| 2013 | $6,160 | $285,545 +5% |
| 2012 | -- | $271,947 -2.8% |
| 2011 | -- | $279,803 +1.5% |
| 2010 | -- | $275,593 -1.4% |
| 2009 | -- | $279,638 +0.6% |
| 2007 | $6,456 +7% | $278,062 +8.9% |
| 2006 | $6,032 +1.4% | $255,363 +1.6% |
| 2005 | $5,951 | $251,231 +2.1% |
| 2004 | -- | $246,122 -1.9% |
| 2003 | -- | $250,948 +0.5% |
| 2002 | -- | $249,579 +4.9% |
| 2001 | -- | $237,997 |
Find assessor info on the county website
Neighborhood: Lake Forest
Nearby homes
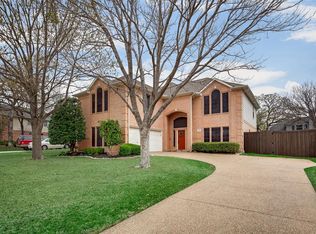
- $598,6004 bd2 ba3k sqft2116 Columbia Dr, Flower Mound, TX 75022Off Market
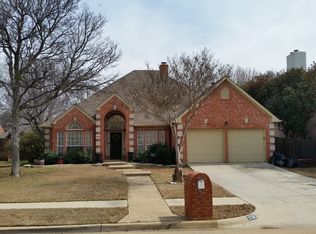
- $514,0003 bd2 ba2.2k sqft2108 Columbia Dr, Flower Mound, TX 75022Off Market
- $489,500-- bd2 ba2.3k sqft2209 Red Maple Rd, Flower Mound, TX 75022Off Market
- $509,500-- bd2 ba2.3k sqft2213 Red Maple Rd, Flower Mound, TX 75022Off Market
- $465,3004 bd3 ba2.2k sqft2205 Red Maple Rd, Flower Mound, TX 75022Off Market
- $569,4004 bd2 ba2.7k sqft2120 Columbia Dr, Flower Mound, TX 75022Off Market
- $535,6004 bd3 ba2.4k sqft2217 Red Maple Rd, Flower Mound, TX 75022Off Market
- $587,1004 bd3 ba3k sqft2104 Columbia Dr, Flower Mound, TX 75022Off Market
Nearby schools
GreatSchools rating
- 10/10Old Settlers Elementary SchoolGrades: PK-5Distance: 0.4 mi
- 10/10McKamy Middle SchoolGrades: 6-8Distance: 0.3 mi
- 9/10Flower Mound High SchoolGrades: 9-12Distance: 1.4 mi
Schools provided by the listing agent
- Elementary: Old Settlers
- Middle: Mckamy
- High: Flower Mound
- District: Lewisville ISD
Source: NTREIS. This data may not be complete. We recommend contacting the local school district to confirm school assignments for this home.
Get a cash offer in 3 minutes
Find out how much your home could sell for in as little as 3 minutes with a no-obligation cash offer.
Estimated market value
$612,000
Get a cash offer in 3 minutes
Find out how much your home could sell for in as little as 3 minutes with a no-obligation cash offer.
Estimated market value
$612,000
- Texas
- Denton County
- Flower Mound
- 75022
- Lake Forest
- 2112 Columbia Dr
Nearby cities
Nearby neighborhoods
Nearby zip codes
Other Flower Mound Topics
