RIGHT IN THE HEART OF NW ALBANY, 4 BR W/POOL! Immaculate, move in condition in popular MERRY ACRES WEST. Step into foyer entry with living room to right and dining room to left, continue into large vaulted ceiling family room w/double sided fireplace with stacked stone and windows across rear with view of pool, smooth ceilings, recessed lighting, music speakers, hardwood flooring is t/o the main living areas, kitchen has abundance of cabinetry, granite countertops with stone backsplash, deep stainless sinks, customized pantry, large Jennair double ovens, smooth top range, microwave, dishwasher, 3 door stainless refrigerator and built in coffee station. The adjoining breakfast area offers an expanse of windows overlooking pool. Off the kitchen is an ideal guest bedroom with bath; 2 additional bedrooms on other side of kitchen with a full bath. A large private primary suite is located on opposite end of home with its own office which could easily convert to a dream walk in closet. Primary bath offers double sinks, tiled shower, and jacuzzi tub. The laundry room includes the washer & dryer, built in cabinet w/sink and built in shelving. The double garage includes storage. Step outside to a beautiful Gunite salt water pool with nice wrought iron fencing and cool decking. A custom built workshop has its own electrical panel. Other bonus features include automated lighting, custom window shutters, Invision security system, 2 hot water heaters, architectural roof and low maintenance brick exterior with vinyl trim. Great family neighborhood so convenient to everything!
Sold for $380,000
$380,000
2112 Cumberland Ln, Albany, GA 31721
4beds
2,983sqft
Detached Single Family
Built in 1992
0.45 Acres Lot
$398,600 Zestimate®
$127/sqft
$2,556 Estimated rent
Home value
$398,600
$375,000 - $430,000
$2,556/mo
Zestimate® history
Owner options
List your home for rent
$2,556/mo
Rent Zestimate®
Find your next renter with Zillow Rental Manager. Plus, with online applications, you can quickly screen prospective tenants – for free.
$2,556/mo
Rent Zestimate®
Refinance and save
$2,641/mo
Est. payment
Refinancing to a lower rate could help reduce your monthly payments and save thousands over the life of the loan.
$2,641/mo
Est. payment
Explore your selling options
Work with a Zillow partner agent
Leverage their expertise and Zillow's premium Showcase listings to get your home seen by more buyers.
Get startedList with your own agent
Get your home in front of millions of buyers by listing it on Zillow.
Learn how to do itSell it yourself
Take full control of how buyers see your home on Zillow by listing For Sale by Owner (FSBO).
List your homeWhat's special
Smooth ceilingsLow maintenance brick exteriorDouble sinksRecessed lightingGranite countertopsStone backsplashHardwood flooring
Zillow last checked:
Listing updated:
Listed by:
Debbie Fulford 229-343-4200,
RE/MAX OF ALBANY
Bought with:
Crissi Roberts, 386919
Diamond Crystal Realty
Source: SWGMLS,MLS#: 164021
Facts & features
Interior
Bedrooms & bathrooms
- Bedrooms: 4
- Bathrooms: 3
- Full bathrooms: 3
Heating
- Heat: Central Electric, Fireplace(s)
Cooling
- A/C: Central Electric, Ceiling Fan(s)
Appliances
- Included: Cooktop, Dishwasher, Double Oven, Oven-Wall, Refrigerator Icemaker, Smooth Top, Stove/Oven Electric, Stainless Steel Appliance(s), Water Heater: 2+, Electric Water Heater
- Laundry: Laundry Room, Sink
Features
- Chair Rail, Crown Molding, Wide Baseboard, Built-in Bookcases, Newly Painted, Recessed Lighting, Pantry, Separate Shower Primary, Specialty Ceilings, Walk-In Closet(s), Wired for Sound, Granite Counters, High Speed Internet, Walls (Sheet Rock), Entrance Foyer, Utility Room, Office
- Flooring: Ceramic Tile, Hardwood, Carpet
- Windows: Plantation Shutters, Double Pane Windows
- Has fireplace: Yes
- Fireplace features: Gas
Interior area
- Total structure area: 2,983
- Total interior livable area: 2,983 sqft
Property
Parking
- Total spaces: 2
- Parking features: Double, Garage, Garage Door Opener
- Garage spaces: 2
Features
- Levels: Multi/Split
- Stories: 1
- Exterior features: Sprinkler System
- Pool features: Gunite
- Has spa: Yes
- Fencing: Back Yard
- Waterfront features: None
Lot
- Size: 0.45 Acres
- Dimensions: 110 x 180
- Features: Cul-De-Sac, Curb & Gutter
Details
- Additional structures: Workshop Wired
- Parcel number: 00350/00006/041
Construction
Type & style
- Home type: SingleFamily
- Architectural style: Traditional
- Property subtype: Detached Single Family
Materials
- Brick, Vinyl Trim
- Foundation: Raised, Slab
- Roof: Architectural
Condition
- Year built: 1992
Utilities & green energy
- Electric: Albany Utilities
- Sewer: Albany Utilities
- Water: Albany Utilities
- Utilities for property: Electricity Connected, Propane, Sewer Connected, Water Connected, Cable Available
Community & HOA
Community
- Security: Alarm Security System, Smoke Detector(s)
- Subdivision: Merry Acres West
Location
- Region: Albany
Financial & listing details
- Price per square foot: $127/sqft
- Tax assessed value: $271,300
- Annual tax amount: $5,081
- Date on market: 11/25/2024
- Listing terms: Cash,FHA,VA Loan,Conventional
- Ownership: Primary Home
- Electric utility on property: Yes
- Road surface type: Paved
Price history
| Date | Event | Price |
|---|---|---|
| 1/10/2025 | Sold | $380,000-2.3%$127/sqft |
Source: SWGMLS #164021 Report a problem | ||
| 12/4/2024 | Pending sale | $389,000$130/sqft |
Source: SWGMLS #164021 Report a problem | ||
| 11/25/2024 | Listed for sale | $389,000+3.7%$130/sqft |
Source: SWGMLS #164021 Report a problem | ||
| 5/31/2022 | Sold | $375,000$126/sqft |
Source: SWGMLS #149996 Report a problem | ||
| 4/15/2022 | Pending sale | $375,000$126/sqft |
Source: SWGMLS #149996 Report a problem | ||
| 4/15/2022 | Listed for sale | $375,000+59.6%$126/sqft |
Source: SWGMLS #149996 Report a problem | ||
| 2/26/2018 | Sold | $235,000+0%$79/sqft |
Source: SWGMLS #139987 Report a problem | ||
| 1/22/2018 | Listed for sale | $234,900$79/sqft |
Source: ERA ALL IN ONE REALTY #139987 Report a problem | ||
Public tax history
| Year | Property taxes | Tax assessment |
|---|---|---|
| 2025 | -- | $108,520 |
| 2024 | -- | $108,520 |
| 2023 | -- | $108,520 +11.9% |
| 2022 | $3,921 -0.2% | $96,960 |
| 2021 | $3,930 -0.4% | $96,960 |
| 2020 | $3,945 +3% | $96,960 |
| 2019 | $3,832 -1.1% | $96,960 |
| 2018 | $3,875 -6.8% | $96,960 |
| 2017 | $4,160 | $96,960 |
| 2016 | -- | $96,960 +1.2% |
| 2015 | -- | $95,800 -0.5% |
| 2014 | $3,812 | $96,280 |
| 2013 | -- | -- |
| 2012 | -- | -- |
| 2011 | -- | -- |
| 2010 | -- | -- |
| 2009 | -- | -- |
| 2008 | -- | -- |
| 2007 | -- | $240,700 +2.3% |
| 2006 | -- | $235,200 |
| 2005 | -- | $235,200 |
| 2004 | -- | $235,200 |
| 2003 | -- | $235,200 |
| 2002 | -- | $235,200 +15.4% |
| 2001 | -- | $203,900 |
| 2000 | -- | $203,900 |
Find assessor info on the county website
Neighborhood: 31721
Nearby homes
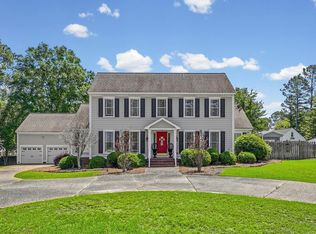
- $367,5004 bd4 ba3.5k sqft2114 Cumberland Ln, Albany, GA 31721Sold
- $293,4004 bd3 ba2.9k sqft2110 Cumberland Ln, Albany, GA 31721Off Market
- $404,6003 bd2 ba3k sqft2105 Beacon Ct, Albany, GA 31721Off Market
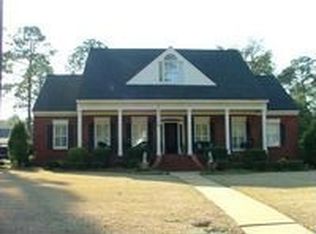
- $576,9004 bd4 ba4.1k sqft2107 Beacon Ct, Albany, GA 31721Off Market
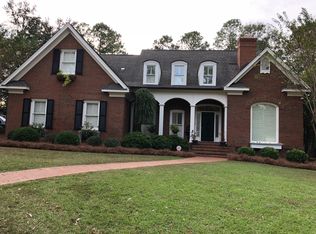
- $458,1004 bd3 ba3.1k sqft2103 Beacon Ct, Albany, GA 31721Off Market
- $364,6003 bd2 ba3k sqft2108 Cumberland Ln, Albany, GA 31721Off Market
- $401,8004 bd3 ba3.7k sqft2113 Cumberland Ln, Albany, GA 31721Off Market
- $368,0004 bd2 ba2.7k sqft2111 Cumberland Ln, Albany, GA 31721Off Market
Nearby schools
GreatSchools rating
- 7/10Lake Park Elementary SchoolGrades: PK-5Distance: 1.2 mi
- 5/10Merry Acres Middle SchoolGrades: 6-8Distance: 2.6 mi
- 4/10Westover High SchoolGrades: 9-12Distance: 1.1 mi


Get pre-qualified for a loan
At Zillow Home Loans, we can pre-qualify you in as little as 5 minutes with no impact to your credit score.An equal housing lender. NMLS #10287.
- Georgia
- Dougherty County
- Albany
- 31721
- 2112 Cumberland Ln
