Skip main navigation
Closed
  • Price Unknown

    2112 Dublin St, New Orleans, LA 70118

    4beds
    2,978sqft
    Single Family Residence
    Built in 1913
    5,401 Square Feet Lot
    $818,200 Zestimate®
    $--/sqft
    $3,907 Estimated rent

    Home value

    $818,200

    $720,000 - $925,000

    $3,907/mo

    Zestimate® history
    Loading
    Loading...

    Owner options

    List your home for rent

    $3,907/mo

    Rent Zestimate®

    Find your next renter with Zillow Rental Manager. Plus, with online applications, you can quickly screen prospective tenants – for free.

    Learn more

    $3,907/mo

    Rent Zestimate®

    Refinance and save

    Refinancing to a lower rate could help reduce your monthly payments and save thousands over the life of the loan.

    See today's rates

    Explore your selling options

    Work with a Zillow partner agent

    Leverage their expertise and Zillow's premium Showcase listings to get your home seen by more buyers.

    Get started

    List with your own agent

    Get your home in front of millions of buyers by listing it on Zillow.

    Learn how to do it

    Sell it yourself

    Take full control of how buyers see your home on Zillow by listing For Sale by Owner (FSBO).

    List your home

    What's special

    Stained glassWood deckSeparate cabanaPrimary suiteCharming cottage-style outbuildingOutdoor terraceBuilt-in wine fridge
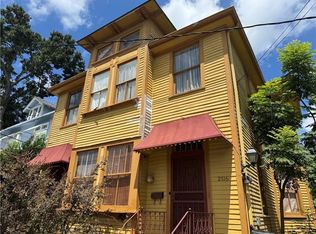
    **Stately Historic Home with Modern Upgrades – Just Steps from Palmer Park** Nestled on an oversized lot this elegant two-story, four-bedroom home (circa 1913) seamlessly blends historic character with modern luxury. The spacious first floor boasts soaring ceilings, abundant natural light, and designer finishes throughout, making it perfect for both intimate family gatherings and large-scale entertaining. The chef’s kitchen is a standout, featuring top-of-the-line appliances, a built-in wine fridge, and ample space for culinary creativity. It effortlessly flows into the large family room, where a decorative fireplace and expansive window provide a welcoming atmosphere. Step outside to the wood deck, which leads to a private backyard oasis—ideal for outdoor entertaining. The rear yard offers a charming cottage-style outbuilding with endless possibilities for artists, hobbyists, or those seeking additional space for creative pursuits. Just beyond, a separate cabana houses a hot tub and includes a retractable bar service window, making it the perfect spot for both relaxation and entertaining guests. Upstairs, you’ll find four generously sized bedrooms and two full bathrooms. The primary suite is a serene retreat, featuring access to a outdoor terrace. A bonus office area within the rear left bedroom provides flexibility for those who work from home. Recent updates include a new roof, AC system, and exterior paint in 2022, ensuring peace of mind for years to come. The home also comes equipped with a whole-home gas-powered generator and is fully fenced for privacy. Many original architectural details have been lovingly preserved, including beautiful wood floors, doors, transoms, windows, stained glass, newel posts, and stairs — offering the perfect balance of timeless charm and modern comforts. Located just minutes from downtown and Jefferson Parish, this property provides convenient access to local attractions while offering a quiet, residential retreat. Situated in an X Flood Zone, you can move right in and enjoy all this home has to offer with no concerns. **First showings will be 11:30am-1:30 pm Wednesday May 28 during the Broker’s Open House.**

    Zillow last checked:

    Listing updated:

    Listed by:

    Jason Riggs 504-931-9320,

    Villere Realty, LLC

    Bought with:

    Lane Washburn

    REVE, REALTORS

    Source: GSREIN,MLS#: 2503567MLS Logo

    Facts & features

    Interior

    Bedrooms & bathrooms
    • Bedrooms: 4
    • Bathrooms: 3
    • Full bathrooms: 2
    • 1/2 bathrooms: 1
    Primary bedroom
    • Description: Flooring: Wood
    • Level: Second
    • Dimensions: 14'5" x 16'4"
    Bedroom
    • Description: Flooring: Wood
    • Level: Second
    • Dimensions: 12'9" x 20'5"
    Bedroom
    • Description: Flooring: Wood
    • Level: Second
    • Dimensions: 14'1" x 14'0"
    Bedroom
    • Description: Flooring: Wood
    • Level: Second
    • Dimensions: 14'1" x 11'10"
    Primary bathroom
    • Description: Flooring: Tile
    • Level: Second
    • Dimensions: 8'9" x 11'0"
    Bathroom
    • Description: Flooring: Tile
    • Level: Second
    • Dimensions: 9'11" x 6'6"
    Dining room
    • Description: Flooring: Wood
    • Level: First
    • Dimensions: 16'11" x 15'5"
    Family room
    • Description: Flooring: Wood
    • Level: First
    • Dimensions: 15'4" x 24'1"
    Foyer
    • Description: Flooring: Wood
    • Level: First
    • Dimensions: 13'2" x 15'10"
    Half bath
    • Description: Flooring: Tile
    • Level: First
    • Dimensions: 7'0" x 5'10"
    Kitchen
    • Description: Flooring: Tile
    • Level: First
    • Dimensions: 13'2" x 17'0"
    Living room
    • Description: Flooring: Wood
    • Level: First
    • Dimensions: 15"4" x 15'0"
    Office
    • Description: Flooring: Wood
    • Level: Second
    • Dimensions: 14'5" x 12'5"
    Heating
    • Central, Gas, Multiple Heating Units
    Cooling
    • Central Air, 2 Units
    Appliances
    • Included: Dryer, Dishwasher, Microwave, Oven, Range, Washer
    Features
    • Attic, Ceiling Fan(s), Carbon Monoxide Detector, Granite Counters, Pantry, Pull Down Attic Stairs, Cable TV
    • Attic: Pull Down Stairs
    • Fireplace features: Other
    Interior area
    • Total structure area: 4,435
    • Total interior livable area: 2,978 sqft

    Property

    Parking
    • Parking features: Driveway, Off Street, Two Spaces
    Features
    • Levels: Two
    • Stories: 2
    • Patio & porch: Brick, Pavers, Patio
    • Exterior features: Fence, Patio
    • Pool features: Above Ground, Heated
    • Has spa: Yes
    Lot
    • Size: 5,401 Square Feet
    • Dimensions: 45 x 120
    • Features: City Lot, Oversized Lot, Rectangular Lot
    Details
    • Additional structures: Cabana, Workshop
    • Parcel number: 716304715
    • Special conditions: None

    Construction

    Type & style
    • Home type: SingleFamily
    • Architectural style: Traditional
    • Property subtype: Single Family Residence
    Materials
    • Brick, Frame, Wood Siding
    • Foundation: Raised
    • Roof: Asphalt,Shingle
    Condition
    • Excellent
    • Year built: 1913

    Utilities & green energy

    • Electric: Generator
    • Sewer: Public Sewer
    • Water: Public
    Green energy
    • Energy efficient items: HVAC, Insulation

    Community & HOA

    HOA
    • Has HOA: No
    Location
    • Region: New Orleans

    Financial & listing details

    • Tax assessed value: $780,300
    • Annual tax amount: $10,299
    • Date on market: 5/26/2025

    Price history

    DateEventPrice
    7/31/2025Sold--
    Source: GSREIN #2503567 Report a problem
    6/10/2025Pending sale$799,000$268/sqft
    Source: GSREIN #2503567 Report a problem
    5/27/2025Listed for sale$799,000$268/sqft
    Source: GSREIN #2503567 Report a problem
    9/17/2021Sold--
    Source: GSREIN #2295968 Report a problem
    7/29/2021Pending sale$799,000$268/sqft
    Source: Latter and Blum #2295968 Report a problem
    6/21/2021Price change$799,000-5.9%$268/sqft
    Source: Latter and Blum #2295968 Report a problem
    5/7/2021Price change$849,000-4.6%$285/sqft
    Source: Latter and Blum #2295968 Report a problem
    4/20/2021Listed for sale$890,000+25.5%$299/sqft
    Source: Latter and Blum #2295968 Report a problem
    11/21/2017Listing removed$709,000$238/sqft
    Source: LATTER & BLUM INC/REALTORS #2118785 Report a problem
    10/13/2017Price change$709,000-3.9%$238/sqft
    Source: LATTER & BLUM INC/REALTORS #2118785 Report a problem
    9/8/2017Price change$738,000-1.3%$248/sqft
    Source: LATTER & BLUM INC/REALTORS #2118785 Report a problem
    8/8/2017Listed for sale$748,000$251/sqft
    Source: LATTER & BLUM INC/REALTORS #2118785 Report a problem
    6/11/2013Sold--
    Source: Public Record Report a problem

    Public tax history

    YearProperty taxesTax assessment
    2026$10,299 +4.8%$78,030 -4%
    2025$9,825 -1.5%$81,280
    2024$9,972 +38.6%$81,280 +40.3%
    2023$7,195 -7.7%$57,940 +4.5%
    2022$7,798 -6.5%$55,420 -4.3%
    2021$8,340 -1%$57,940
    2020$8,423 -0.9%$57,940 +3%
    2019$8,498 $56,250
    2018$8,498 $56,250 -10%
    2017$8,498 -1.9%$62,500
    2016$8,667 -8.6%$62,500
    2015$9,486 $62,500
    2014$9,486 +2.1%$62,500 +125.8%
    2013$9,292 $27,680 -7.7%
    2012-- $30,000
    2011-- $30,000
    2010-- $30,000
    2009-- $30,000
    2007-- $30,000 +192.4%
    2006-- $10,260
    2004-- $10,260 +14%
    2002-- $9,000
    2001-- $9,000
    2000-- $9,000
    Find assessor info on the county website

    Neighborhood: Leonidas

    Nearby schools

    GreatSchools rating
    Get a cash offer in 3 minutes
    Find out how much your home could sell for in as little as 3 minutes with a no-obligation cash offer.
    Estimated market value
    $818,200
    Get a cash offer in 3 minutes
    Find out how much your home could sell for in as little as 3 minutes with a no-obligation cash offer.
    Estimated market value
    $818,200