Skip main navigation
Sold for $199,000
  • $199,000

    2112 E 7th St, Superior, WI 54880

    3beds
    1,803sqft
    Single Family Residence
    Built in 1895
    8,712 Square Feet Lot
    $217,700 Zestimate®
    $110/sqft
    $1,961 Estimated rent

    Home value

    $217,700

    $168,000 - $283,000

    $1,961/mo

    Zestimate® history
    Loading
    Loading...

    Owner options

    List your home for rent

    $1,961/mo

    Rent Zestimate®

    Find your next renter with Zillow Rental Manager. Plus, with online applications, you can quickly screen prospective tenants – for free.

    Learn more

    $1,961/mo

    Rent Zestimate®

    Refinance and save

    $1,344/mo

    Est. payment

    Refinancing to a lower rate could help reduce your monthly payments and save thousands over the life of the loan.

    See today's rates

    $1,344/mo

    Est. payment

    Explore your selling options

    Work with a Zillow partner agent

    Leverage their expertise and Zillow's premium Showcase listings to get your home seen by more buyers.

    Get started

    List with your own agent

    Get your home in front of millions of buyers by listing it on Zillow.

    Learn how to do it

    Sell it yourself

    Take full control of how buyers see your home on Zillow by listing For Sale by Owner (FSBO).

    List your home

    What's special

    Attached laundry areaLarge bonus roomCozy bedroomAmple off-street parkingLarge windowsClawfoot tubPeaceful sanctuary
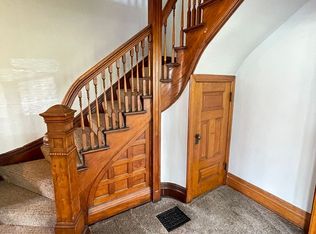
    Welcome to your dream home, where spaciousness and charm come together perfectly! This expansive property offers ample room both inside and out, making it ideal for anyone who loves entertaining or simply enjoying extra space. Step into the heart of the home: a beautifully designed kitchen that offers abundant cabinet storage and a layout perfect for gathering with friends and loved ones. Adjacent to the kitchen, a large bonus room awaits—ideal for extra entertaining, a play area, or even additional storage. This versatile space also serves as a fantastic mudroom, giving you a buffer against the elements when entering the home. Off the formal dining room, you’ll find a bright bedroom that can double as a convenient home office. Moving upstairs, discover a spacious full bathroom with an attached laundry area, making busy mornings a breeze. A cozy bedroom sits at the top of the stairs, and the second-floor gem awaits just beyond: a grand primary bedroom, perfectly sized and bathed in natural light from large windows & a lovely 3/4 bath with a relaxing clawfoot tub, creating a peaceful sanctuary. Outside, a large deck overlooks the fully fenced backyard, where you can savor summer nights in privacy. A detached 2-car garage and ample off-street parking complete this impressive home. Don’t miss out on this exceptional find—schedule a showing today and experience the space and comfort for yourself!

    Zillow last checked:

    Listing updated:

    Listed by:

    Steve Braman 218-310-2590,

    RE/MAX Results,

    Megan Wilson 218-428-7528,

    RE/MAX Results

    Bought with:

    Ryan Bard, MN 40557679|WI 86167-94

    RE/MAX Results

    Source: Lake Superior Area Realtors as distributed by MLS GRID,MLS#: 6116812MLS Logo

    Facts & features

    Interior

    Bedrooms & bathrooms
    • Bedrooms: 3
    • Bathrooms: 2
    • Full bathrooms: 1
    • 3/4 bathrooms: 1
    • Main level bedrooms: 1
    Bedroom
    • Level: Main
    • Area: 96 Square Feet
    • Dimensions: 12 x 8
    Bedroom
    • Level: Upper
    • Area: 220.8 Square Feet
    • Dimensions: 16 x 13.8
    Bedroom
    • Level: Upper
    • Area: 90 Square Feet
    • Dimensions: 10 x 9
    Bonus room
    • Level: Main
    • Area: 180 Square Feet
    • Dimensions: 15 x 12
    Dining room
    • Level: Main
    • Area: 154 Square Feet
    • Dimensions: 14 x 11
    Kitchen
    • Description: Large and nicely renovated
    • Level: Main
    • Area: 201.39 Square Feet
    • Dimensions: 14.7 x 13.7
    Living room
    • Level: Main
    • Area: 182 Square Feet
    • Dimensions: 14 x 13
    Heating
    • Forced Air, Natural Gas
    Features
    • Windows: Vinyl Windows
    • Basement: Partial,Unfinished
    • Has fireplace: No
    Interior area
    • Total interior livable area: 1,803 sqft
    • Finished area above ground: 1,803
    • Finished area below ground: 0

    Property

    Parking
    • Total spaces: 2
    • Parking features: Off Street, On Street, Detached
    • Garage spaces: 2
    • Has uncovered spaces: Yes
    Features
    • Patio & porch: Deck
    • Fencing: Fenced
    Lot
    • Size: 8,712 sqft
    • Dimensions: 75 x 120
    Details
    • Additional structures: Storage Shed
    • Parcel number: 018010212100
    • Zoning description: Residential

    Construction

    Type & style
    • Home type: SingleFamily
    • Architectural style: Traditional
    • Property subtype: Single Family Residence
    Materials
    • Vinyl, Frame/Wood
    • Foundation: Concrete Perimeter
    Condition
    • Previously Owned
    • Year built: 1895

    Utilities & green energy

    • Electric: SWL&P
    • Sewer: Public Sewer
    • Water: Public

    Community & neighborhood

    Location
    • Region: Superior

    Price history

    DateEventPrice
    12/19/2024Sold$199,000-0.5%$110/sqft
    Source: Lake Superior Area Realtors as distributed by MLS GRID #6116812 Report a problem
    11/14/2024Pending sale$199,900$111/sqft
    Source: Lake Superior Area Realtors as distributed by MLS GRID #6116812 Report a problem
    10/29/2024Price change$199,900+29%$111/sqft
    Source: Lake Superior Area Realtors as distributed by MLS GRID #6116812 Report a problem
    9/21/2023Pending sale$155,000$86/sqft
    Source: Lake Superior Area Realtors as distributed by MLS GRID #6110517 Report a problem
    9/16/2023Contingent$155,000$86/sqft
    Source: WIREX MLS #6110517 Report a problem
    9/12/2023Listed for sale$155,000+9.2%$86/sqft
    Source: Lake Superior Area Realtors as distributed by MLS GRID #6110517 Report a problem
    4/21/2017Sold$142,000-1.3%$79/sqft
    Source: Public Record Report a problem
    2/17/2017Price change$143,900-1.4%$80/sqft
    Source: CENTURY 21 Gilderman & Associates II #52764 Report a problem
    1/16/2017Listed for sale$145,900-2.7%$81/sqft
    Source: CENTURY 21 Gilderman & Associates II #52764 Report a problem
    12/16/2016Listing removed$149,900$83/sqft
    Source: RE/MAX Prodigy #52340 Report a problem
    10/12/2016Listed for sale$149,900+27%$83/sqft
    Source: RE/MAX Prodigy #52340 Report a problem
    4/26/2010Sold$118,000-5.5%$65/sqft
    Source: Public Record Report a problem
    1/27/2010Listed for sale$124,900-3.8%$69/sqft
    Source: Regional Realty #36484 Report a problem
    10/14/2009Listing removed$129,900$72/sqft
    Source: CENTURY 21 Gilderman & Associates II #34552 Report a problem
    9/2/2009Price change$129,900-7.1%$72/sqft
    Source: CENTURY 21 Gilderman & Associates II #34552 Report a problem
    7/11/2009Price change$139,900-6.7%$78/sqft
    Source: CENTURY 21 Gilderman & Associates II #34552 Report a problem
    6/12/2009Price change$149,900-3.2%$83/sqft
    Source: CENTURY 21 Gilderman & Associates II #34552 Report a problem
    5/13/2009Listed for sale$154,900+8.3%$86/sqft
    Source: CENTURY 21 Gilderman & Associates II #34552 Report a problem
    6/16/2006Sold$143,000$79/sqft
    Source: Public Record Report a problem

    Public tax history

    YearProperty taxesTax assessment
    2024$3,166 +22.5%$217,500 +61.6%
    2023$2,585 -1.9%$134,600
    2022$2,635 -4%$134,600
    2021$2,745 -15.9%$134,600
    2020$3,264 +24.6%$134,600
    2019$2,619 -0.7%$134,600
    2018$2,637 -9.3%$134,600
    2017$2,907 +6253.8%$134,600 +17%
    2016$46 $115,000 +20.3%
    2015-- $95,600 -16.9%
    2014$2,738 -1.8%$115,000
    2013$2,787 +13.3%$115,000
    2012$2,459 -4.2%$115,000
    2011$2,568 +3%$115,000
    2010$2,494 +5.8%$115,000
    2009$2,357 $115,000
    2008-- $115,000
    2007$2,426 +2.3%$115,000
    2006$2,371 +0.3%$115,000
    2005$2,365 +19.8%$115,000 +61.7%
    2004$1,974 +6.8%$71,100
    2003$1,849 +2.1%$71,100
    2002$1,812 +1%$71,100
    2001$1,794 +326.8%$71,100 +288.5%
    2000$420 $18,300

    Find assessor info on the county website

    Neighborhood: 54880

    Nearby schools

    GreatSchools rating
    Get a cash offer in 3 minutes
    Find out how much your home could sell for in as little as 3 minutes with a no-obligation cash offer.
    Estimated market value
    $217,700
    Get a cash offer in 3 minutes
    Find out how much your home could sell for in as little as 3 minutes with a no-obligation cash offer.
    Estimated market value
    $217,700