Welcome home to this well-maintained end-unit townhome located on Allentown's desirable East Side! Offering 3 bedrooms and 1 full bathroom, this unique layout provides flexibility with one bedroom conveniently located on the first level—perfect for guests, a home office, or multigenerational living. Upstairs, you'll find two additional bedrooms along with a bright and inviting living room, dining area, and spacious kitchen designed for comfortable everyday living.
Enjoy the efficiency of natural gas heat, relax on the covered deck overlooking the fully fenced backyard, and take advantage of the one-car garage for added convenience and storage. Conveniently located just minutes from shopping, restaurants, parks, schools, and major routes including Routes 22 and I-78, this home offers the perfect combination of comfort, functionality, and accessibility. Schedule your private showing today before this East Side gem is gone!
For sale
Price cut: $10K (8/19)
$239,900
2112 E Cedar St, Allentown, PA 18109
3beds
1,475sqft
Single Family Residence
Built in 1954
4,225 Square Feet Lot
$240,200 Zestimate®
$163/sqft
$-- HOA
What's special
Fully fenced backyardNatural gas heatDining areaWell-maintained end-unit townhome
- 71 days
- 1,250
- 62
Zillow last checked:
Listing updated:
Listed by:
Eric A. Rothenberger 610-730-3200,
BHGRE Valley Partners-Allentwn 610-421-8887
Source: GLVR,MLS#: 779737 Originating MLS: Lehigh Valley MLS
Originating MLS: Lehigh Valley MLSFacts & features
Interior
Bedrooms & bathrooms
- Bedrooms: 3
- Bathrooms: 1
- Full bathrooms: 1
Bedroom
- Level: First
- Dimensions: 15.00 x 14.00
Bedroom
- Level: Second
- Dimensions: 12.00 x 13.00
Bedroom
- Level: Second
- Dimensions: 12.00 x 12.00
Breakfast room nook
- Level: Second
- Dimensions: 7.00 x 7.00
Foyer
- Level: First
- Dimensions: 16.00 x 12.00
Other
- Level: Second
- Dimensions: 6.00 x 7.00
Kitchen
- Level: Second
- Dimensions: 6.00 x 7.00
Laundry
- Level: First
- Dimensions: 8.00 x 9.00
Living room
- Level: Second
- Dimensions: 18.00 x 20.00
Heating
- Forced Air, Gas
Cooling
- Wall/Window Unit(s)
Appliances
- Included: Electric Dryer, Gas Oven, Gas Range, Gas Water Heater, Refrigerator, Washer
- Laundry: Electric Dryer Hookup, Main Level
Features
- Dining Area
- Flooring: Carpet
- Windows: Screens
Interior area
- Total interior livable area: 1,475 sqft
- Finished area above ground: 1,475
- Finished area below ground: 0
Video & virtual tour
Property
Parking
- Total spaces: 1
- Parking features: Attached, Built In, Garage
- Attached garage spaces: 1
Features
- Stories: 2
- Patio & porch: Covered, Deck
- Exterior features: Deck, Fence
- Fencing: Yard Fenced
Lot
- Size: 4,225 Square Feet
Details
- Parcel number: 641748057843 1
- Zoning: R-M-Medium Density Reside
- Special conditions: None
Construction
Type & style
- Home type: SingleFamily
- Architectural style: Contemporary,Other
- Property subtype: Single Family Residence
Materials
- Brick, Vinyl Siding
- Foundation: Slab
- Roof: Asphalt,Fiberglass
Condition
- Year built: 1954
Utilities & green energy
- Electric: 150 Amp Service, Circuit Breakers
- Sewer: Public Sewer
- Water: Public
Community & HOA
Community
- Features: Sidewalks
- Subdivision: Not in Development
Location
- Region: Allentown
Financial & listing details
- Price per square foot: $163/sqft
- Tax assessed value: $103,800
- Annual tax amount: $3,500
- Date on market: 6/26/2026
- Ownership type: Fee Simple
Estimated market value
$240,200
$228,000 - $252,000
$1,901/mo
Price history
| Date | Event | Price |
|---|---|---|
| 8/19/2026 | Price change | $239,900-4%$163/sqft |
Source:  GLVR #779737 Report a problem GLVR #779737 Report a problem | ||
| 8/7/2026 | Price change | $249,900-3.9%$169/sqft |
Source: GLVR #779737 Report a problem | ||
| 7/12/2026 | Pending sale | $260,000$176/sqft |
Source: GLVR #779737 Report a problem | ||
| 7/12/2026 | Price change | $260,000+4%$176/sqft |
Source: GLVR #779737 Report a problem | ||
| 6/26/2026 | Listed for sale | $249,900+624.3%$169/sqft |
Source: GLVR #779737 Report a problem | ||
| 10/1/1981 | Sold | $34,500$23/sqft |
Source: Agent Provided Report a problem | ||
Public tax history
| Year | Property taxes | Tax assessment |
|---|---|---|
| 2026 | $5,763 +2% | $103,800 |
| 2025 | $5,648 | $103,800 |
| 2024 | $5,648 | $103,800 |
| 2023 | $5,648 | $103,800 |
| 2022 | $5,648 +3.4% | $103,800 |
| 2021 | $5,465 +1.5% | $103,800 |
| 2020 | $5,381 +11279.7% | $103,800 |
| 2019 | $47 +1.6% | $103,800 |
| 2018 | $47 | $103,800 |
| 2017 | -- | $103,800 |
| 2016 | -- | $103,800 |
| 2015 | -- | $103,800 |
| 2014 | -- | $103,800 +246% |
| 2012 | -- | $30,000 |
| 2011 | -- | $30,000 |
| 2010 | -- | $30,000 |
| 2009 | -- | $30,000 |
| 2008 | -- | $30,000 |
| 2007 | -- | $30,000 |
| 2006 | -- | $30,000 |
| 2005 | -- | $30,000 |
| 2004 | -- | $30,000 |
| 2003 | -- | $30,000 |
| 2002 | -- | $30,000 |
| 2000 | -- | $30,000 |
Find assessor info on the county website
Monthly payment
Est. payment
Payment breakdown
Explore the cost of this home by adjusting the details. Changes won't be saved.Climate risks
Neighborhood: 18109
Nearby schools
Schools provided by the listing agent
- Elementary: ritter school
- High: Dieruff
- District: Allentown
Source: GLVR. This data may not be complete. We recommend contacting the local school district to confirm school assignments for this home.
Similar homes
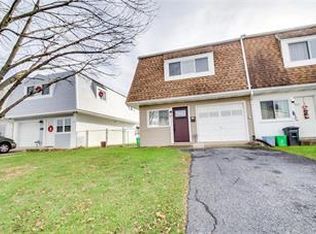
- $239,9003 bd2 ba1.1k sqft2025 Union Blvd, Allentown, PA 18109For Sale
 MLS ID #777940, Morkos Aziz, Lehigh Valley Just Listed LLC. GLVR
 - $189,9003 bd1 ba1.3k sqft175 W Pine St, Allentown, PA 18102For Sale
 MLS ID #783894, Kelvin Diaz, Allentown City Realty. GLVR
 - $185,0003 bd1 ba1.3k sqft317 1/2 N Law St, Allentown, PA 18102For Sale
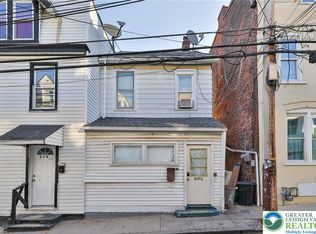 MLS ID #783930, Jennifer L. DeJesus, Steel City Realty. GLVR
 - $229,0002 bd1 ba1.2k sqft1316 Broadway Ave, Fountain Hill, PA 18015For Sale
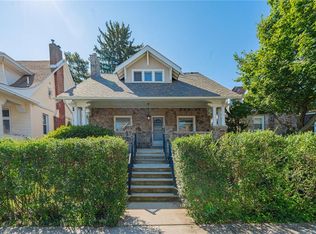 MLS ID #783287, Howard C. Schaeffer, RE/MAX Real Estate. GLVR
