OPEN HOUSE CANCELED - Welcome to this beautiful 4 bedroom, 2 1/2 bath colonial. As you walk in you will notice the new LVP flooring and an inviting dining room. As you enter the large kitchen you will notice Newer Maple cabinets w/soft close drawers, stainless steel appliances (new dishwasher), newer doorwall w/built-in blinds, garden window & great coffee bar area. Family room is right off the kitchen and has a beautiful new stacked stone fireplace, tv with adjustable wall mount, custom built-in shelving, tray ceiling, newer doorwall w/built-in blinds. Upstairs there is laminate flowing t/o. Large private primary suite is a private retreat with updated master bath with separate shower, jacuzzi tub, double sinks, and a nice walk in closet. The other bedrooms are generously sized. The large patio with Marygrove electric awning w/ lights (2021), complete with fenced yard, raised bed for garden plantings offers an ideal setting for outdoor entertaining or simply enjoying a peaceful afternoon. Additional upgrades include furnace- 2022, A/C – 2019, Roof – 2018, exterior paint - 2023 & washer (2018) & dryer (2025) are staying as well as refrigerator in garage. Great park in the sub with brand new play equipment. Located in the Plymouth-Canton School District and close to expressways, shopping malls, dining options, Canton Library, and the Canton Summit. Excluded in sale is freezer in garage.
Sold for $417,000
$417,000
2112 E Roundtable Dr, Canton, MI 48188
4beds
2,205sqft
Single Family Residence
Built in 1978
7,405 Square Feet Lot
$422,300 Zestimate®
$189/sqft
$3,246 Estimated rent
Home value
$422,300
$389,000 - $460,000
$3,246/mo
Zestimate® history
Owner options
List your home for rent
$3,246/mo
Rent Zestimate®
Find your next renter with Zillow Rental Manager. Plus, with online applications, you can quickly screen prospective tenants – for free.
$3,246/mo
Rent Zestimate®
Refinance and save
$3,030/mo
Est. payment
Refinancing to a lower rate could help reduce your monthly payments and save thousands over the life of the loan.
$3,030/mo
Est. payment
Explore your selling options
Work with a Zillow partner agent
Leverage their expertise and Zillow's premium Showcase listings to get your home seen by more buyers.
Get startedList with your own agent
Get your home in front of millions of buyers by listing it on Zillow.
Learn how to do itSell it yourself
Take full control of how buyers see your home on Zillow by listing For Sale by Owner (FSBO).
List your homeWhat's special
Fenced yardTray ceilingJacuzzi tubNice walk in closetDouble sinksLarge private primary suiteGarden window
Zillow last checked:
Listing updated:
Listed by:
Lynn Stephens 734-476-1452,
EXP Realty
Bought with:
Lawrence Masnovi
Real Estate One-Milford
Source: Realcomp II,MLS#: 20261005780
Facts & features
Interior
Bedrooms & bathrooms
- Bedrooms: 4
- Bathrooms: 3
- Full bathrooms: 2
- 1/2 bathrooms: 1
Primary bedroom
- Level: Second
- Area: 340
- Dimensions: 20 X 17
Bedroom
- Level: Second
- Area: 221
- Dimensions: 17 X 13
Bedroom
- Level: Second
- Area: 99
- Dimensions: 11 X 9
Bedroom
- Level: Second
- Area: 130
- Dimensions: 13 X 10
Primary bathroom
- Level: Second
- Area: 100
- Dimensions: 10 X 10
Other
- Level: Second
- Area: 60
- Dimensions: 10 X 6
Other
- Level: Entry
- Area: 15
- Dimensions: 5 X 3
Dining room
- Level: Entry
- Area: 165
- Dimensions: 11 X 15
Family room
- Level: Entry
- Area: 285
- Dimensions: 15 X 19
Kitchen
- Level: Entry
- Area: 288
- Dimensions: 24 X 12
Heating
- Forced Air, Natural Gas
Cooling
- Ceiling Fans, Central Air
Appliances
- Included: Dishwasher, Disposal, Dryer, Free Standing Gas Range, Free Standing Refrigerator, Microwave, Stainless Steel Appliances, Washer
Features
- Jetted Tub
- Basement: Unfinished
- Has fireplace: Yes
- Fireplace features: Gas
Interior area
- Total interior livable area: 2,205 sqft
- Finished area above ground: 2,205
Property
Parking
- Total spaces: 2
- Parking features: Two Car Garage, Attached, Electricityin Garage, Garage Door Opener
- Attached garage spaces: 2
Features
- Levels: Two
- Stories: 2
- Entry location: GroundLevelwSteps
- Patio & porch: Covered, Patio
- Exterior features: Awnings, Lighting
- Pool features: None
- Fencing: Fenced
Lot
- Size: 7,405 Square Feet
- Dimensions: 60 x 120
Details
- Additional structures: Sheds
- Parcel number: 71102020092000
- Special conditions: Short Sale No,Standard
Construction
Type & style
- Home type: SingleFamily
- Architectural style: Colonial
- Property subtype: Single Family Residence
Materials
- Aluminum Siding, Brick
- Foundation: Basement, Poured
- Roof: Asphalt
Condition
- New construction: No
- Year built: 1978
Utilities & green energy
- Sewer: Public Sewer
- Water: Public
Community & HOA
Community
- Subdivision: CANTON COUNTRY ACRES SUB
HOA
- Has HOA: Yes
- HOA fee: $120 annually
Location
- Region: Canton
Financial & listing details
- Price per square foot: $189/sqft
- Tax assessed value: $145,127
- Annual tax amount: $6,026
- Date on market: 1/30/2026
- Cumulative days on market: 2 days
- Listing agreement: Exclusive Right To Sell
- Listing terms: Cash,Conventional,FHA,Va Loan
- Exclusions: Exclusion(s) Exist
Price history
| Date | Event | Price |
|---|---|---|
| 2/23/2026 | Sold | $417,000+4.3%$189/sqft |
Source:  Realcomp II #20261005780 Report a problem Realcomp II #20261005780 Report a problem | ||
| 2/1/2026 | Pending sale | $399,900$181/sqft |
Source: Realcomp II #20261005780 Report a problem | ||
| 1/30/2026 | Listed for sale | $399,900+67%$181/sqft |
Source: Realcomp II #20261005780 Report a problem | ||
| 5/12/2018 | Sold | $239,400-0.2%$109/sqft |
Source: Public Record Report a problem | ||
| 3/22/2018 | Pending sale | $239,900$109/sqft |
Source: RE/MAX Masters #218022028 Report a problem | ||
| 3/19/2018 | Listed for sale | $239,900+75.1%$109/sqft |
Source: RE/MAX Masters #218022028 Report a problem | ||
| 6/12/2009 | Sold | $137,000-18.7%$62/sqft |
Source: Public Record Report a problem | ||
| 8/7/2008 | Sold | $168,537-15.7%$76/sqft |
Source: Public Record Report a problem | ||
| 8/31/2000 | Sold | $200,000$91/sqft |
Source: Public Record Report a problem | ||
Public tax history
| Year | Property taxes | Tax assessment |
|---|---|---|
| 2025 | -- | $163,700 +9% |
| 2024 | -- | $150,200 +12.8% |
| 2023 | -- | $133,200 +7.8% |
| 2022 | -- | $123,600 +0.4% |
| 2021 | -- | $123,140 +0% |
| 2020 | $5,137 +80% | $123,100 +0.9% |
| 2019 | $2,853 | $122,040 +5.9% |
| 2018 | $2,853 | $115,290 +14.7% |
| 2017 | -- | $100,500 +3.9% |
| 2016 | $2,663 | $96,700 +8.6% |
| 2015 | $2,663 -59.9% | $89,010 +19.5% |
| 2013 | $6,637 +149.2% | $74,490 -8.2% |
| 2010 | $2,663 | $81,170 -12.7% |
| 2009 | -- | $92,940 -3.4% |
| 2008 | -- | $96,230 -5.5% |
| 2007 | -- | $101,880 +5.6% |
| 2005 | -- | $96,500 +1% |
| 2003 | $861 | $95,540 +15.7% |
| 2001 | -- | $82,570 +37.5% |
| 2000 | $1,891 | $60,030 |
Find assessor info on the county website
Neighborhood: 48188
Nearby homes
- $370,300-- bd2 ba1.9k sqft2100 E Roundtable Dr, Canton, MI 48188Off Market
- $396,0004 bd3 ba1.9k sqft2124 E Roundtable Dr, Canton, MI 48188Sold
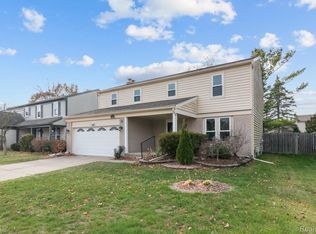
- $368,000-- bd1 ba2.2k sqft2115 W Roundtable Dr, Canton, MI 48188Off Market
- $386,200-- bd2 ba2.2k sqft2088 E Roundtable Dr, Canton, MI 48188Off Market
- $421,800-- bd1 ba2.1k sqft2136 E Roundtable Dr, Canton, MI 48188Off Market
- $426,600-- bd2 ba2.5k sqft2103 W Roundtable Dr, Canton, MI 48188Off Market
- $349,000-- bd1 ba1.9k sqft2127 W Roundtable Dr, Canton, MI 48188Off Market
- $398,5004 bd3 ba2.2k sqft2089 W Roundtable Dr, Canton, MI 48188Off Market
Nearby schools
GreatSchools rating
- 6/10Bentley Elementary SchoolGrades: PK-5Distance: 1 mi
- 8/10Liberty Middle SchoolGrades: 6-8Distance: 1.9 mi
- 9/10Canton High SchoolGrades: 6-12Distance: 4.2 mi
Get a cash offer in 3 minutes
Find out how much your home could sell for in as little as 3 minutes with a no-obligation cash offer.
Estimated market value
$422,300
Get a cash offer in 3 minutes
Find out how much your home could sell for in as little as 3 minutes with a no-obligation cash offer.
Estimated market value
$422,300
- Michigan
- Wayne County
- Canton
- 48188
- 2112 E Roundtable Dr
Nearby cities
Nearby zip codes
Other Canton Topics
