Attention investors and hands-on buyers! This Decatur east side property is full of potential and priced for the right vision. The living room features original hardwood floors and a charming wood burning fireplace flanked by built-ins, a great starting point for a character-filled home. Upstairs you'll find two bedrooms and a full bathroom. The unfinished basement is set up for a second bathroom.
The standout feature is the detached, deep 4-car garage. It's a rare find that offers plenty of space for vehicles, a workshop, hobby projects, or storage.
The home needs significant work, so bring your contractor and your imagination. Located close to major industry employers, shopping, and activities. Whether you're building equity, adding to your rental portfolio, or creating your own place, this one is worth a look.
Sold as-is. Buyer to confirm room dimensions. Schedule your showing today!
For sale
$24,900
2112 E William St, Decatur, IL 62521
2beds
1,074sqft
Single Family Residence
Built in 1924
6,098 Square Feet Lot
$-- Zestimate®
$23/sqft
$-- HOA
What's special
Original hardwood floorsTwo bedrooms
- 22 days
- 337
- 28
Likely to sell faster than
Zillow last checked:
Listing updated:
Listed by:
Andrea Cramer 217-520-1306,
Brinkoetter REALTORS®
Source: CIBR,MLS#: 6261280 Originating MLS: Central Illinois Board Of REALTORS
Facts & features
Interior
Bedrooms & bathrooms
- Bedrooms: 2
- Bathrooms: 1
- Full bathrooms: 1
Bedroom
- Description: Flooring: Carpet
- Level: Upper
Bedroom
- Description: Flooring: Carpet
- Level: Upper
Dining room
- Description: Flooring: Hardwood
- Level: Main
- Length: 14
Other
- Description: Flooring: Laminate
- Level: Upper
Kitchen
- Description: Flooring: Ceramic Tile
- Level: Main
- Length: 10
Living room
- Description: Flooring: Hardwood
- Level: Main
- Dimensions: 24 x 13
Heating
- Gas
Cooling
- None
Appliances
- Included: No Hot Water, None
Features
- Breakfast Area, Fireplace, Pantry
- Basement: Unfinished,Full
- Number of fireplaces: 1
- Fireplace features: Wood Burning
Interior area
- Total structure area: 1,074
- Total interior livable area: 1,074 sqft
- Finished area above ground: 1,074
- Finished area below ground: 0
Property
Parking
- Total spaces: 4
- Parking features: Detached, Garage
- Garage spaces: 4
Features
- Levels: One and One Half
- Patio & porch: Front Porch
Lot
- Size: 6,098 Square Feet
Details
- Parcel number: 041213132029
- Zoning: RES
- Special conditions: None
Construction
Type & style
- Home type: SingleFamily
- Architectural style: Bungalow
- Property subtype: Single Family Residence
Materials
- Brick, Wood Siding
- Foundation: Basement
- Roof: Asphalt
Condition
- Year built: 1924
Utilities & green energy
- Sewer: Public Sewer
- Water: Public
Community & HOA
Community
- Subdivision: Roach & Mcreynolds 1st Add
Location
- Region: Decatur
Financial & listing details
- Price per square foot: $23/sqft
- Tax assessed value: $11,460
- Annual tax amount: $1,147
- Date on market: 10/9/2026
- Road surface type: Concrete
Estimated market value
Not available
Estimated sales range
Not available
Not available
Price history
| Date | Event | Price |
|---|---|---|
| 10/9/2026 | Listed for sale | $24,900-37.6%$23/sqft |
Source:  CIBR #6261280 Report a problem | ||
| 3/1/2003 | Sold | $39,900$37/sqft |
Source: Agent Provided Report a problem | ||
Public tax history
| Year | Property taxes | Tax assessment |
|---|---|---|
| 2024 | $1,109 +0.8% | $11,460 +3.7% |
| 2023 | $1,100 +7% | $11,055 +10% |
| 2022 | $1,028 +6.4% | $10,054 +7.1% |
| 2021 | $966 -2.1% | $9,389 +3.8% |
| 2020 | $986 +3.6% | $9,042 +1% |
| 2019 | $952 -8.4% | $8,952 -9.3% |
| 2018 | $1,039 -2.1% | $9,865 -2.6% |
| 2017 | $1,061 -1.9% | $10,128 -1% |
| 2016 | $1,081 +83.9% | $10,231 -12.9% |
| 2015 | $588 +7.2% | $11,750 +1% |
| 2014 | $548 -5.4% | $11,633 -3.6% |
| 2013 | $579 -3.5% | $12,070 -3% |
| 2012 | $600 | $12,443 |
| 2011 | -- | $12,443 -22.5% |
| 2010 | -- | $16,057 |
| 2009 | -- | $16,057 +10.4% |
| 2006 | -- | $14,550 |
| 2005 | -- | $14,550 |
Find assessor info on the county website
Monthly payment
Est. payment
Payment breakdown
Explore the cost of this home by adjusting the details. Changes won't be saved.Climate risks
Neighborhood: 62521
Nearby schools
Schools provided by the listing agent
- District: Decatur Dist 61
Source: CIBR. This data may not be complete. We recommend contacting the local school district to confirm school assignments for this home.
Similar homes
- $22,0002 bd2 ba1.1k sqft1234 N Woodford St, Decatur, IL 62521For Sale
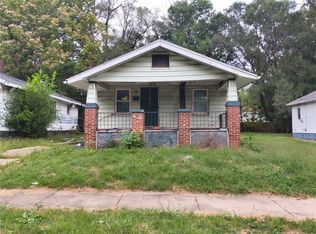 MLS ID #6261639, Ryan Schodlatz. CIBR
- $18,0002 bd1 ba1k sqft2104 E William St, Decatur, IL 62521For Sale
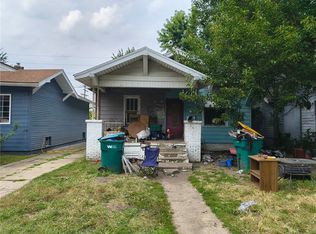 MLS ID #6261636, Ryan Schodlatz. CIBR
- $21,5002 bd2 ba1.4k sqft1408 E Vanderhoof St, Decatur, IL 62521For Sale
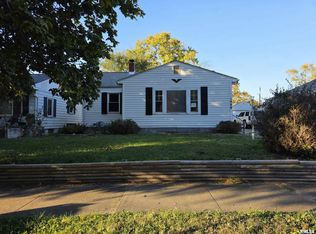
 MLS ID #CA1047343, Joseph E Tetzlaff, RE/MAX Professionals. RMLS Alliance as distributed by MLS GRID
- $19,8972 bd1 ba988 sqft944 E Johns Ave, Decatur, IL 62521For Sale
 MLS ID #6259891, Jim Cleveland. CIBR
- $25,0003 bd1 ba1k sqft442 W Division St, Decatur, IL 62526For Sale
 MLS ID #26062885, Joshua Mariconi, QDM Real Estate, LLC. MARIS
- $18,0002 bd1 ba900 sqft752 S Miller Ct, Decatur, IL 62521For SaleMLS ID #26062940, Joshua Mariconi, QDM Real Estate, LLC. MARIS
- $14,9002 bd1 ba900 sqft567 S Haworth Ave, Decatur, IL 62522For SaleMLS ID #CA1044429, Joseph E Tetzlaff, RE/MAX Professionals. RMLS Alliance as distributed by MLS GRID
- $15,0002 bd1 ba887 sqft1096 W Green St, Decatur, IL 62522For SaleMLS ID #26062880, Joshua Mariconi, QDM Real Estate, LLC. MARIS
- $15,0002 bd1 ba1k sqft941 W Waggoner St, Decatur, IL 62526For SaleMLS ID #26062892, Joshua Mariconi, QDM Real Estate, LLC. MARIS
