Skip main navigation
Closed
  • Tax assessed value
    $282,500

    2112 Egret Crest Ln, Charleston, SC 29414

    2beds
    1,247sqft
    Condominium
    Built in 2006
    -- sqft lot
    $290,800 Zestimate®
    $227/sqft
    $2,193 Estimated rent

    Home value

    $290,800

    $276,000 - $305,000

    $2,193/mo

    Zestimate® history
    Loading
    Loading...

    Owner options

    List your home for rent

    $2,193/mo

    Rent Zestimate®

    Find your next renter with Zillow Rental Manager. Plus, with online applications, you can quickly screen prospective tenants – for free.

    Learn more

    $2,193/mo

    Rent Zestimate®

    Refinance and save

    $1,597/mo

    Est. payment

    Refinancing to a lower rate could help reduce your monthly payments and save thousands over the life of the loan.

    See today's rates

    $1,597/mo

    Est. payment

    Explore your selling options

    Work with a Zillow partner agent

    Leverage their expertise and Zillow's premium Showcase listings to get your home seen by more buyers.

    Get started

    List with your own agent

    Get your home in front of millions of buyers by listing it on Zillow.

    Learn how to do it

    Sell it yourself

    Take full control of how buyers see your home on Zillow by listing For Sale by Owner (FSBO).

    List your home

    What's special

    Large master bedroomDowntown charlestonNew laminateOpen floor planOutdoor fireplaceLaminate flooringCeramic tile
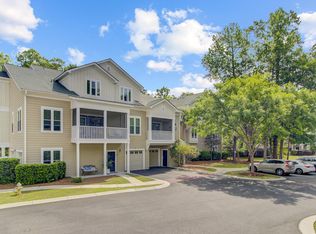
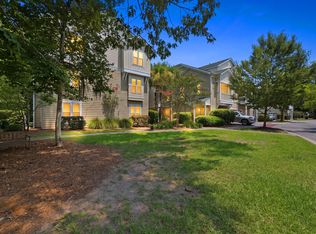
    Welcome to 2112 Egret Crest Lane, this 1st floor, 2BR/2BA condo has an open floor plan with plenty of natural light throughout the home. The kitchen overlooks the dining and living area making it inviting for entertaining family and guests. The large master bedroom and bath include a large walk-in closet and shower/tub. The second bedroom and bath is also spacious with a shower and closet. Carpet is in the bedrooms with laminate flooring in the remainder of the home and bathrooms. Let's not forget the large laundry room with ceramic tile. Improvements include: March 2015: new laminate and carpet; February 2018: new refrigerator; stove and dishwasher; June 2017: new heat pump.Living in a gated community, you'll have access to a variety of amenities including a clubhouse, pool, outdoor fireplace and grill, and dog park. With easy access to I-526/I-26, shopping/restaurants, downtown Charleston, North Charleston and the airport are in close proximity.

    Zillow last checked:

    Listing updated:

    Listed by:

    Kay Real Estate Group, LLC

    Bought with:

    Carolina One Real Estate

    Source: CTMLS,MLS#: 23027942MLS Logo

    Facts & features

    Interior

    Bedrooms & bathrooms
    • Bedrooms: 2
    • Bathrooms: 2
    • Full bathrooms: 2
    Rooms
    • Room types: Family Room, Living/Dining Combo, Eat-In-Kitchen, Family, Laundry
    Heating
    • Electric, Forced Air
    Cooling
    • Central Air
    Appliances
    • Laundry: Electric Dryer Hookup, Washer Hookup, Laundry Room
    Features
    • Ceiling - Smooth, Walk-In Closet(s), Ceiling Fan(s), Eat-in Kitchen
    • Flooring: Carpet, Ceramic Tile, Laminate
    • Windows: Thermal Windows/Doors
    • Has fireplace: No
    Interior area
    • Total structure area: 1,247
    • Total interior livable area: 1,247 sqft

    Property

    Features
    • Stories: 1
    • Entry location: Ground Level
    Details
    • Parcel number: 3060000554

    Construction

    Type & style
    • Home type: Condo
    • Property subtype: Condominium
    • Attached to another structure: Yes
    Materials
    • Roof: Architectural
    Condition
    • New construction: No
    • Year built: 2006

    Utilities & green energy

    • Sewer: Public Sewer
    • Water: Public
    • Utilities for property: Charleston Water Service, Dominion Energy

    Community & HOA

    Community
    • Features: Clubhouse, Dog Park, Gated, Pool
    • Subdivision: The Colony at Heron Reserve
    Location
    • Region: Charleston

    Financial & listing details

    • Price per square foot: $227/sqft
    • Tax assessed value: $282,500
    • Annual tax amount: $1,522
    • Date on market: 12/15/2023
    • Listing terms: Any,Cash,Conventional

    Price history

    DateEventPrice
    3/8/2024Sold$282,500-4.2%$227/sqft
    Source: CTMLS #23027942 Report a problem
    1/24/2024Contingent$295,000$237/sqft
    Source: CTMLS #23027942 Report a problem
    12/15/2023Listed for sale$295,000+64%$237/sqft
    Source: CTMLS #23027942 Report a problem
    8/30/2006Sold$179,900$144/sqft
    Source: Public Record Report a problem

    Public tax history

    YearProperty taxesTax assessment
    2025$1,522 +64.3%$11,300 +79.7%
    2024$926 -66.1%$6,290 -33.4%
    2023$2,734 +5.5%$9,440
    2022$2,592 +1.2%$9,440
    2021$2,560 +0.7%$9,440
    2020$2,542 $9,440 +15%
    2019$2,542 $8,210
    2017$2,542 +14.1%$8,210
    2016$2,227 +3.3%$8,210
    2015$2,157 +4.6%$8,210
    2014$2,062 --
    2011$2,062 -12.9%--
    2010$2,367 -1%$9,700
    2009$2,392 +3.4%$9,700
    2008$2,315 $9,700
    Find assessor info on the county website

    Neighborhood: 29414

    Nearby schools

    GreatSchools rating
    Schools provided by the listing agent
    • Elementary: Springfield
    • Middle: West Ashley
    • High: West Ashley

    Source: CTMLS. This data may not be complete. We recommend contacting the local school district to confirm school assignments for this home.

    Get a cash offer in 3 minutes
    Find out how much your home could sell for in as little as 3 minutes with a no-obligation cash offer.
    Estimated market value
    $290,800
    Get a cash offer in 3 minutes
    Find out how much your home could sell for in as little as 3 minutes with a no-obligation cash offer.
    Estimated market value
    $290,800