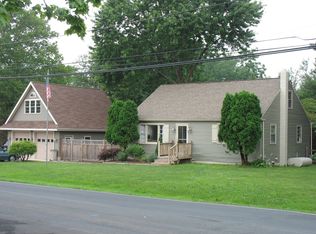
Discover a truly unique gem at 2112 Elm Avenue, located in the prestigious Central Bucks School District in Warrington. This home exudes contemporary elegance, seamlessly integrating modern conveniences, and is impeccably move-in ready. Enhanced with brand-new everything, including a roof featuring a lifetime warranty, it offers the assurance and appeal of new construction. Inside, the residence showcases three spacious bedrooms and two-and-a-half beautifully renovated bathrooms. The newly remodeled galley kitchen is a chef's dream, featuring brand-new stainless steel appliances, soft-closing cabinets, quartz countertops, and ample room for a breakfast bar, all illuminated by recessed lighting. The home's expansive layout includes high ceilings and a skylight, infusing the space with natural light and creating an inviting and airy atmosphere. Step outside to a serene patio, perfect for crafting your own outdoor retreat. Imagine it surrounded by arborvitaes and sparkling string lights, offering an ideal setting for both relaxation and entertainment. The property is situated along a lengthy driveway, accommodating both on-site and street parking for your convenience. This exceptional home is just moments away from the vibrant restaurants and recreational amenities that Warrington offers. Additionally, its proximity to major routes provides an easy 12-minute drive to Doylestown borough, where even more cultural and dining experiences await!
Sold for $489,000
$489,000
2112 Elm Ave, Warrington, PA 18976
3beds
1,625sqft
Single Family Residence
Built in 1954
0.29 Acres Lot
$512,900 Zestimate®
$301/sqft
$3,208 Estimated rent
Home value
$512,900
$477,000 - $554,000
$3,208/mo
Zestimate® history
Owner options
List your home for rent
$3,208/mo
Rent Zestimate®
Find your next renter with Zillow Rental Manager. Plus, with online applications, you can quickly screen prospective tenants – for free.
$3,208/mo
Rent Zestimate®
Refinance and save
$3,083/mo
Est. payment
Refinancing to a lower rate could help reduce your monthly payments and save thousands over the life of the loan.
$3,083/mo
Est. payment
Explore your selling options
Work with a Zillow partner agent
Leverage their expertise and Zillow's premium Showcase listings to get your home seen by more buyers.
Get startedList with your own agent
Get your home in front of millions of buyers by listing it on Zillow.
Learn how to do itSell it yourself
Take full control of how buyers see your home on Zillow by listing For Sale by Owner (FSBO).
List your homeWhat's special
Serene patioQuartz countertopsThree spacious bedroomsTwo-and-a-half beautifully renovated bathroomsSparkling string lightsSurrounded by arborvitaesNewly remodeled galley kitchen
Zillow last checked:
Listing updated:
Listed by:
Stephanie Krawulski 267-250-5593,
Compass RE
Bought with:
David Alvarez, RS354956
BHHS Fox & Roach -Yardley/Newtown
Source: Bright MLS,MLS#: PABU2088824
Facts & features
Interior
Bedrooms & bathrooms
- Bedrooms: 3
- Bathrooms: 3
- Full bathrooms: 2
- 1/2 bathrooms: 1
- Main level bathrooms: 1
Basement
- Area: 0
Heating
- Heat Pump, Forced Air, Electric
Cooling
- Central Air, Electric
Appliances
- Included: Oven, Oven/Range - Electric, Stainless Steel Appliance(s), Water Heater, Built-In Range, Cooktop, Exhaust Fan, Refrigerator, Dishwasher, Dryer, Ice Maker, Microwave, Disposal, Energy Efficient Appliances, ENERGY STAR Qualified Refrigerator, Self Cleaning Oven, Electric Water Heater
- Laundry: Main Level, Washer/Dryer Hookups Only
Features
- Dry Wall, High Ceilings
- Flooring: Vinyl
- Doors: Insulated, Sliding Glass, Storm Door(s)
- Windows: Energy Efficient
- Has basement: No
- Has fireplace: No
Interior area
- Total structure area: 1,625
- Total interior livable area: 1,625 sqft
- Finished area above ground: 1,625
- Finished area below ground: 0
Property
Parking
- Total spaces: 5
- Parking features: Crushed Stone, Driveway
- Uncovered spaces: 5
Accessibility
- Accessibility features: None
Features
- Levels: Two
- Stories: 2
- Patio & porch: Patio
- Exterior features: Lighting, Sidewalks, Stone Retaining Walls
- Pool features: None
Lot
- Size: 0.29 Acres
- Dimensions: 80.00 x 160.00
- Features: Backs to Trees
Details
- Additional structures: Above Grade, Below Grade
- Parcel number: 50032020
- Zoning: R2
- Special conditions: Standard
Construction
Type & style
- Home type: SingleFamily
- Architectural style: Craftsman
- Property subtype: Single Family Residence
Materials
- Frame, Vinyl Siding
- Foundation: Slab
- Roof: Shingle
Condition
- Excellent
- New construction: No
- Year built: 1954
- Major remodel year: 2024
Utilities & green energy
- Sewer: Public Sewer
- Water: Public
- Utilities for property: Natural Gas Available
Community & HOA
Community
- Subdivision: Neshaminy Gdns
HOA
- Has HOA: No
Location
- Region: Warrington
- Municipality: WARRINGTON TWP
Financial & listing details
- Price per square foot: $301/sqft
- Tax assessed value: $15,200
- Annual tax amount: $2,881
- Date on market: 3/5/2025
- Listing agreement: Exclusive Right To Sell
- Listing terms: FHA,Cash,Conventional,VA Loan,PHFA
- Inclusions: Refrigerator, Shed
- Ownership: Fee Simple
- Road surface type: Black Top, Gravel, Paved, Stone
Price history
| Date | Event | Price |
|---|---|---|
| 7/15/2025 | Sold | $489,000$301/sqft |
Source:  Bright MLS #PABU2088824 Report a problem Bright MLS #PABU2088824 Report a problem | ||
| 5/21/2025 | Pending sale | $489,000$301/sqft |
Source: Bright MLS #PABU2088824 Report a problem | ||
| 5/16/2025 | Contingent | $489,000$301/sqft |
Source: Bright MLS #PABU2088824 Report a problem | ||
| 5/12/2025 | Listed for sale | $489,000$301/sqft |
Source: Bright MLS #PABU2088824 Report a problem | ||
| 4/7/2025 | Listing removed | $489,000$301/sqft |
Source: Bright MLS #PABU2088824 Report a problem | ||
| 3/5/2025 | Price change | $489,000+95.7%$301/sqft |
Source: Bright MLS #PABU2088824 Report a problem | ||
| 7/30/2024 | Pending sale | $249,900+4.6%$154/sqft |
Source: Bright MLS #PABU2074826 Report a problem | ||
| 7/29/2024 | Sold | $239,000-4.4%$147/sqft |
Source: Bright MLS #PABU2074826 Report a problem | ||
| 7/9/2024 | Listed for sale | $249,900$154/sqft |
Source: Bright MLS #PABU2074826 Report a problem | ||
Public tax history
| Year | Property taxes | Tax assessment |
|---|---|---|
| 2025 | $2,912 | $15,200 |
| 2024 | $2,912 +12.1% | $15,200 |
| 2023 | $2,598 +2% | $15,200 |
| 2022 | $2,546 +1.1% | $15,200 |
| 2021 | $2,518 | $15,200 |
| 2020 | $2,518 +1.7% | $15,200 |
| 2018 | $2,475 +1.5% | $15,200 |
| 2017 | $2,438 | $15,200 |
| 2016 | -- | $15,200 |
| 2015 | -- | $15,200 |
| 2014 | -- | $15,200 |
| 2013 | -- | $15,200 |
| 2012 | -- | $15,200 |
| 2011 | -- | $15,200 |
| 2010 | -- | $15,200 |
| 2009 | -- | $15,200 |
| 2008 | -- | $15,200 |
| 2007 | -- | $15,200 |
| 2006 | -- | $15,200 |
| 2005 | -- | $15,200 +300% |
| 2004 | -- | $3,800 |
| 2003 | -- | $3,800 |
| 2002 | -- | $3,800 |
| 2000 | -- | $3,800 |
Find assessor info on the county website
Neighborhood: 18976
Nearby homes
- $292,9002 bd1 ba780 sqft2118 Elm Ave, Warrington, PA 18976Off Market
- $467,2004 bd1 ba1.5k sqft514 Kansas Rd, Warrington, PA 18976Off Market
- $4,819-- bd-- ba-- sqftGarden Ave, Warrington, PA 18976Off Market
- $402,0005 bd2 ba2.4k sqft2130 Elm Ave, Warrington, PA 18976Sold

- $483,8004 bd2 ba1.6k sqft508 Kansas Rd, Warrington, PA 18976Off Market
- $908,6004 bd3 ba3k sqft2185 Tohickon Ln, Warrington, PA 18976Off Market
- $731,2004 bd2 ba2.9k sqft2136 Elm Ave, Warrington, PA 18976Off Market
- $782,8004 bd3 ba2.6k sqft2101 Elm Ave, Warrington, PA 18976Off Market
Nearby schools
GreatSchools rating
- 8/10Titus El SchoolGrades: K-6Distance: 0.9 mi
- 7/10Tamanend Middle SchoolGrades: 7-9Distance: 2 mi
- 10/10Central Bucks High School-SouthGrades: 10-12Distance: 2.6 mi
Schools provided by the listing agent
- Elementary: Titus
- Middle: Tamanend
- High: Central Bucks High School South
- District: Central Bucks
Source: Bright MLS. This data may not be complete. We recommend contacting the local school district to confirm school assignments for this home.
Get a cash offer in 3 minutes
Find out how much your home could sell for in as little as 3 minutes with a no-obligation cash offer.
Estimated market value
$512,900
Get a cash offer in 3 minutes
Find out how much your home could sell for in as little as 3 minutes with a no-obligation cash offer.
Estimated market value
$512,900
- Pennsylvania
- Bucks County
- Warrington
- 18976
- 2112 Elm Ave
Nearby cities
Nearby zip codes
Other Warrington Topics
