Beautiful home in popular Canterbury neighborhood with tons of great features and upgrades. Wood floor throughout main level living areas. Gourmet Kitchen w/ 42" white cabinets, granite, SS appliances. Large Bonus room w/ vaulted ceilings and wetbar. Tons of closet space! Beautiful tree lined and Fenced back yard, Covered Deck with porch swing and gas line for grill. Very tall crawl space with double full-size doors to access for storage and a patio. Garage has over sized doors to allow for taller cars and a work bench.
Closed
$715,000
2112 English Garden Way, Thompsons Station, TN 37179
4beds
2,810sqft
Single Family Residence, Residential
Built in 2015
6,534 Square Feet Lot
$740,300 Zestimate®
$254/sqft
$3,489 Estimated rent
Home value
$740,300
$696,000 - $792,000
$3,489/mo
Zestimate® history
Owner options
List your home for rent
$3,489/mo
Rent Zestimate®
Find your next renter with Zillow Rental Manager. Plus, with online applications, you can quickly screen prospective tenants – for free.
$3,489/mo
Rent Zestimate®
Refinance and save
$4,198/mo
Est. payment
Refinancing to a lower rate could help reduce your monthly payments and save thousands over the life of the loan.
$4,198/mo
Est. payment
Explore your selling options
Work with a Zillow partner agent
Leverage their expertise and Zillow's premium Showcase listings to get your home seen by more buyers.
Get startedList with your own agent
Get your home in front of millions of buyers by listing it on Zillow.
Learn how to do itSell it yourself
Take full control of how buyers see your home on Zillow by listing For Sale by Owner (FSBO).
List your homeWhat's special
Tons of closet spaceSs appliancesGas line for grill
Zillow last checked:
Listing updated:
Listed by:
Stephanie Finol 615-717-7617,
J Alexander Real Estate
Bought with:
Adam West, 360078
eXp Realty
Source: RealTracs MLS as distributed by MLS GRID,MLS#: 2746778
Facts & features
Interior
Bedrooms & bathrooms
- Bedrooms: 4
- Bathrooms: 3
- Full bathrooms: 3
- Main level bedrooms: 1
Bedroom 1
- Features: Walk-In Closet(s)
- Level: Walk-In Closet(s)
- Area: 270 Square Feet
- Dimensions: 18x15
Bedroom 2
- Features: Extra Large Closet
- Level: Extra Large Closet
- Area: 154 Square Feet
- Dimensions: 14x11
Bedroom 3
- Area: 132 Square Feet
- Dimensions: 12x11
Bedroom 4
- Features: Bath
- Level: Bath
- Area: 132 Square Feet
- Dimensions: 12x11
Bonus room
- Features: Wet Bar
- Level: Wet Bar
- Area: 380 Square Feet
- Dimensions: 20x19
Dining room
- Features: Formal
- Level: Formal
- Area: 144 Square Feet
- Dimensions: 12x12
Kitchen
- Features: Eat-in Kitchen
- Level: Eat-in Kitchen
- Area: 253 Square Feet
- Dimensions: 23x11
Living room
- Area: 270 Square Feet
- Dimensions: 18x15
Heating
- Central, Natural Gas
Cooling
- Ceiling Fan(s), Central Air, Electric
Appliances
- Included: Dishwasher, Disposal, Microwave, Refrigerator, Gas Range
- Laundry: Electric Dryer Hookup, Washer Hookup
Features
- Ceiling Fan(s), Entrance Foyer, Extra Closets, Open Floorplan, Pantry, Walk-In Closet(s), High Speed Internet
- Flooring: Carpet, Wood, Tile
- Basement: Crawl Space
- Number of fireplaces: 1
- Fireplace features: Great Room
Interior area
- Total structure area: 2,810
- Total interior livable area: 2,810 sqft
- Finished area above ground: 2,810
Property
Parking
- Total spaces: 2
- Parking features: Garage Door Opener, Garage Faces Front
- Attached garage spaces: 2
Features
- Levels: Two
- Stories: 2
- Patio & porch: Deck, Covered, Porch, Patio
- Pool features: Association
Lot
- Size: 6,534 Square Feet
- Dimensions: 54 x 124.5
- Features: Level
Details
- Parcel number: 094132O D 01500 00011132O
- Special conditions: Standard
- Other equipment: Satellite Dish
Construction
Type & style
- Home type: SingleFamily
- Architectural style: Traditional
- Property subtype: Single Family Residence, Residential
Materials
- Brick
- Roof: Shingle
Condition
- New construction: No
- Year built: 2015
Utilities & green energy
- Sewer: Public Sewer
- Water: Public
- Utilities for property: Electricity Available, Water Available, Cable Connected, Underground Utilities
Community & HOA
Community
- Security: Smoke Detector(s)
- Subdivision: Fields Of Canterbury Sec7b
HOA
- Has HOA: Yes
- Amenities included: Clubhouse, Park, Playground, Pool, Sidewalks, Underground Utilities
- Services included: Maintenance Grounds, Recreation Facilities, Trash
- HOA fee: $115 monthly
Location
- Region: Thompsons Station
Financial & listing details
- Price per square foot: $254/sqft
- Tax assessed value: $670,900
- Annual tax amount: $2,103
- Date on market: 10/16/2024
- Electric utility on property: Yes
Price history
| Date | Event | Price |
|---|---|---|
| 3/27/2025 | Sold | $715,000-4%$254/sqft |
Source:  RealTracs MLS as distributed by MLS GRID #2746778 Report a problem RealTracs MLS as distributed by MLS GRID #2746778 Report a problem | ||
| 2/19/2025 | Contingent | $745,000$265/sqft |
Source: RealTracs MLS as distributed by MLS GRID #2746778 Report a problem | ||
| 1/1/2025 | Listed for sale | $745,000+56.3%$265/sqft |
Source: RealTracs MLS as distributed by MLS GRID #2746778 Report a problem | ||
| 8/26/2020 | Sold | $476,500$170/sqft |
Source: RealTracs MLS as distributed by MLS GRID #2170982 Report a problem | ||
| 7/17/2020 | Listed for sale | $476,500+24.5%$170/sqft |
Source: Benchmark Realty, LLC #2170982 Report a problem | ||
| 2/17/2016 | Sold | $382,871+561.2%$136/sqft |
Source: Public Record Report a problem | ||
| 9/1/2015 | Sold | $57,906$21/sqft |
Source: Public Record Report a problem | ||
Public tax history
| Year | Property taxes | Tax assessment |
|---|---|---|
| 2025 | $2,353 +11.9% | $167,725 +58.2% |
| 2024 | $2,103 | $106,050 |
| 2023 | $2,103 | $106,050 |
| 2022 | $2,103 | $106,050 |
| 2021 | $2,103 +6.9% | $106,050 +25.1% |
| 2020 | $1,968 | $84,750 |
| 2019 | $1,968 +3.1% | $84,750 |
| 2018 | $1,909 | $84,750 |
| 2017 | $1,909 | $84,750 +14.3% |
| 2016 | -- | $74,150 +493.2% |
| 2015 | -- | $12,500 |
| 2014 | -- | $12,500 |
Find assessor info on the county website
Neighborhood: 37179
Nearby homes
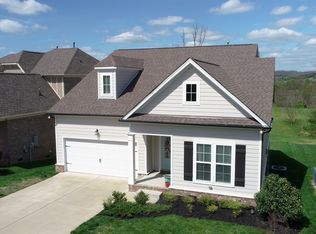
- $627,2003 bd2 ba2.2k sqft2108 English Garden Way, Thompsons Station, TN 37179Off Market
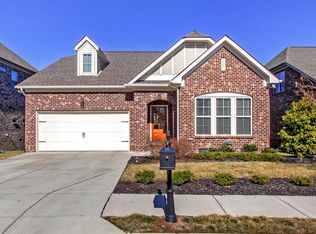
- $684,0003 bd2 ba2.3k sqft2116 English Garden Way, Thompsons Station, TN 37179Off Market
- $770,2004 bd3 ba2.7k sqft2120 English Garden Way, Thompsons Station, TN 37179Off Market
- $750,0004 bd3 ba2.9k sqft2104 English Garden Way, Thompsons Station, TN 37179Sold

- $769,0004 bd4 ba2.5k sqft2113 English Garden Way, Thompsons Station, TN 37179Sold
- $748,900-- bd3 ba1.8k sqft2124 English Garden Way, Thompsons Station, TN 37179Off Market
- $801,8004 bd3 ba2.7k sqft2109 English Garden Way, Thompsons Station, TN 37179Off Market
- $783,7004 bd3 ba1.6k sqft2035 Devonwood Ln, Thompsons Station, TN 37179Off Market
Nearby schools
GreatSchools rating
- 9/10Thompson's Station Elementary SchoolGrades: K-5Distance: 1 mi
- 9/10Thompson's Station Middle SchoolGrades: 6-8Distance: 1.1 mi
- 10/10Independence High SchoolGrades: 9-12Distance: 0.8 mi
Schools provided by the listing agent
- Elementary: Thompson's Station Elementary School
- Middle: Thompson's Station Middle School
- High: Independence High School
Source: RealTracs MLS as distributed by MLS GRID. This data may not be complete. We recommend contacting the local school district to confirm school assignments for this home.
Get a cash offer in 3 minutes
Find out how much your home could sell for in as little as 3 minutes with a no-obligation cash offer.
Estimated market value
$740,300
Get a cash offer in 3 minutes
Find out how much your home could sell for in as little as 3 minutes with a no-obligation cash offer.
Estimated market value
$740,300
- Tennessee
- Williamson County
- Thompsons Station
- 37179
- 2112 English Garden Way
Nearby cities
Nearby zip codes
Other Thompsons Station Topics
- Apartments for Rent in 37179
- Houses for Sale in 37179
- Houses for Rent in 37179
- 37179 Real Estate
- Thompsons Station Condos
- Houses for Sale in Thompsons Station
- Newest Listings in Thompsons Station
- Thompsons Station Home Values
- Thompsons Station Real Estate Agents
- Thompsons Station Refinance
- Thompsons Station Mortgage Rates
