Welcome to Venetian Gardens, a Haven of Tranquility and Modern Elegance. This top-of-the-line, rehabbed custom home is perfectly positioned just 2 minutes from the scenic Fox River, offering a lifestyle of both luxury and leisure. Step inside this thoughtfully designed sanctuary, where every detail has been meticulously crafted for your comfort and convenience. The home boasts an array of Brand-New Features, from the Roof to the Driveway, Exterior Stone, and more, all updated in 2022. The Kitchen is a Chef's Dream, completely Remodeled (2022) with new Cabinets, Hardware, and state-of-the-art KitchenAid appliances. Enjoy the sleek Quartz Countertops and Backsplash, while the reverse Osmosis System ensures purity in every sip from the Kitchen Sink. Throughout the Home, you'll find new Recessed Lighting, exquisite Light Fixtures, and top-quality Vinyl Plank Flooring and Carpet, creating a warm and inviting atmosphere. The newly updated Bathrooms are a true retreat, featuring Double sink Vanities, Tiled Showers with Glass Enclosures, and Modern faucets and fixtures. The Primary Bathroom, completed in 2022, and the Lower-Level Bathroom, finished in 2024, exude sophistication and style. In 2023, NEW Feldco Windows were installed throughout the entire Home and a Concrete Deck off the walkout basement, perfect for entertaining or simply soaking in the natural beauty of the surroundings. The Hacienda Wall with rock adds a touch of rustic charm. Moving into 2024, the updates continued with a new AC, Furnace, Digital Thermostat, and Epoxy Flooring in the laundry room, complemented by new cabinets and a butcher block counter for added functionality and flair. This wonderful Hilltop Ranch Property is designed for modern comfort, with the added benefit of River Rights and a Community Park with a Boat Launch. Located in unincorporated Fox River Grove, you'll have the unique opportunity to embrace a rural lifestyle with the allowance for goats, chickens, and ducks! Experience the joy and comfort of owning this remarkable property, offering incredible value compared to renting. Welcome home to a life of Peace, Luxury, and endless possibilities at Venetian Gardens! MULTIPLE OFFERS RECEIVED. HIGHEST AND BEST DUE SATURDAY MAY 10 AT 10AM.
Closed
Street View
Zillow last checked:
Listing updated:
Bought with:
Sebastian J Hernandez, ABR,e-PRO,GREEN,PSA,RENE,SFR,SRS
Dream Town Real Estate
Source: MRED as distributed by MLS GRID,MLS#: 12357821
Price history
| Date | Event | Price |
|---|---|---|
| 7/23/2026 | Listing removed | $1,800$1/sqft |
Source: Zillow Rentals Report a problem | ||
| 7/16/2026 | Price change | $1,800-5.3%$1/sqft |
Source: Zillow Rentals Report a problem | ||
| 6/10/2026 | Price change | $1,900-13.6%$1/sqft |
Source: Zillow Rentals Report a problem | ||
| 6/4/2026 | Listed for rent | $2,200-26.5%$1/sqft |
Source: Zillow Rentals Report a problem | ||
| 5/20/2026 | Listing removed | $2,995$2/sqft |
Source: Zillow Rentals Report a problem | ||
| 4/20/2026 | Listed for rent | $2,995$2/sqft |
Source: Zillow Rentals Report a problem | ||
| 6/18/2025 | Sold | $335,000+11.7%$201/sqft |
Source:  MRED as distributed by MLS GRID #12357821 Report a problem MRED as distributed by MLS GRID #12357821 Report a problem | ||
| 5/11/2025 | Contingent | $299,900$180/sqft |
Source: MRED as distributed by MLS GRID #12357821 Report a problem | ||
| 5/7/2025 | Listed for sale | $299,900+185.6%$180/sqft |
Source: MRED as distributed by MLS GRID #12357821 Report a problem | ||
| 9/24/2021 | Sold | $105,000-3.7%$63/sqft |
Source: MRED as distributed by MLS GRID #11174505 Report a problem | ||
| 8/30/2021 | Contingent | $109,000$65/sqft |
Source: MRED as distributed by MLS GRID #11174505 Report a problem | ||
| 8/25/2021 | Price change | $109,000-8.4%$65/sqft |
Source: MRED as distributed by MLS GRID #11174505 Report a problem | ||
| 8/15/2021 | Price change | $119,000-4.8%$71/sqft |
Source: MRED as distributed by MLS GRID #11174505 Report a problem | ||
| 8/2/2021 | Listed for sale | $125,000-21.9%$75/sqft |
Source: MRED as distributed by MLS GRID #11174505 Report a problem | ||
| 7/18/2006 | Sold | $160,125+55.5%$96/sqft |
Source: Public Record Report a problem | ||
| 12/11/1995 | Sold | $103,000$62/sqft |
Source: Public Record Report a problem | ||
Nearby homes
- $369,7003 bd2 ba3.2k sqft2110 Evergreen Ave, Fox River Grove, IL 60021Off Market
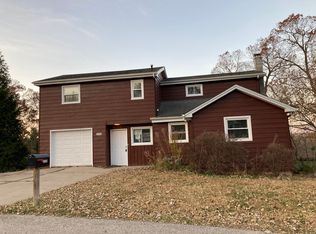
- $269,7002 bd2 ba1k sqft2114 Evergreen Ave, Fox River Grove, IL 60021Off Market
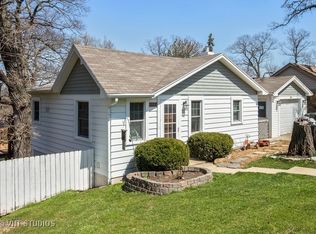
- $292,6002 bd2 ba1k sqft2114 Evergreen Ave, Fox River Grove, IL 60021Off Market
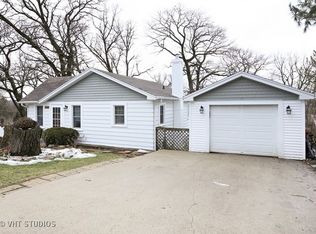
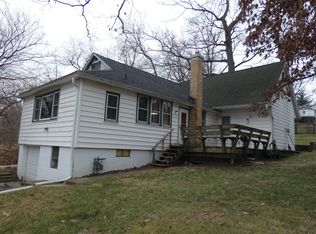
- $278,7003 bd2 ba2.4k sqft2113 Riverview Ave, Fox River Grove, IL 60021Off Market
Get a cash offer in 3 minutes
Find out how much your home could sell for in as little as 3 minutes with a no-obligation cash offer.
Estimated market value
$354,600
