Skip main navigation
For sale
  • $950,000

    2112 Gable Dr, Jessup, MD 20794

    5beds
    5,632sqft
    : 
    Loading
    Get pre-qualified
    Single Family Residence
    Built in 2019
    0.37 Acres Lot
    $937,400 Zestimate®
    $169/sqft
    $54/mo HOA

    What's special

    Mudroom with built insHuge fully fenced backyardOpen floor plan
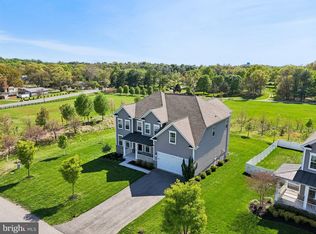
    This is a chance to buy a former model home that is full of upgrades and decorator built ins! Located on over 1/3 acre lot with huge fully fenced backyard, extensive paved patio area with firepit and an upper composite deck with pergola. The full front covered porch wraps around the home, perfect for outdoor furniture and porch swings. Entering inside, the home has been recently refreshed with some fresh paint and brand new carpeting. Open floor plan featuring your familiar rooms: living room with door to porch, dining room with butlers pantry, powder room with pedestal sink. This home has a bonus room off the spacious kitchen offering beautiful natural light and a door that leads out to the deck. The kitchen is upgraded with modern appliances, gas cooktop, white cabinetry, quartz countertops, breakfast bar center island and a oversized walk in pantry with built ins. Kitchen is open to both the morning room and the great room with stone gas fireplace. The home is filled with natural light in addition to the plethora of recessed lighting. An added upgrade for this model is a first floor library/office/den with glass french doors and a mudroom with built ins. The 1st floor has hardwood floors and continues up the stairs. Upstairs the primary en suite is very inviting with tray ceilings, large sitting room, oversized closets and luxurious bathroom. Plenty of room to enjoy your private space. There are 3 more bedrooms with full bath all offering roomy closets with built in and ample space. The laundry room is conveniently located on the upper floor. The walkout basement with windows, has been completely finished with a huge rec room, 5th bedroom with another full bath. Plenty of storage space and utility room leftover. The driveway has room for off street parking, in addition to the 2 car garage with built ins. Located minutes to major routes, BWI business district and Ft Meade/NSA. Don't wait for new. This home is available for quick settlement. Call your agent to set up your visit!
    28 days
    |
    862
    |
    56
    |

    Likely to sell faster than

    Zillow last checked:

    Listing updated:

    Listed by:

    Patty Smallwood 301-332-3876,

    Maryland Real Estate Network (240) 456-0016,

    Listing Team: The Smallwood Team, Co-Listing Team: The Smallwood Team,Co-Listing Agent: Catherine Bross 443-812-9994,

    Maryland Real Estate Network

    Source: Bright MLS,MLS#: MDAA2147764MLS Logo

    Loading...

      Facts & features

      Interior

      Bedrooms & bathrooms
      • Bedrooms: 5
      • Bathrooms: 4
      • Full bathrooms: 3
      • 1/2 bathrooms: 1
      • Main level bathrooms: 1
      Rooms
      • Room types: Living Room, Dining Room, Primary Bedroom, Bedroom 2, Bedroom 3, Bedroom 4, Kitchen, Family Room, Den, Foyer, Laundry, Recreation Room, Solarium
      Primary bedroom
      • Level: Upper
      • Area: 238 Square Feet
      • Dimensions: 17 X 14
      Bedroom 2
      • Level: Upper
      • Area: 120 Square Feet
      • Dimensions: 12 X 10
      Bedroom 3
      • Level: Upper
      • Area: 121 Square Feet
      • Dimensions: 11 X 11
      Bedroom 4
      • Level: Upper
      • Area: 121 Square Feet
      • Dimensions: 11 X 11
      Den
      • Level: Main
      Dining room
      • Level: Main
      • Area: 132 Square Feet
      • Dimensions: 12 X 11
      Family room
      • Level: Main
      • Area: 266 Square Feet
      • Dimensions: 14 X 19
      Foyer
      • Level: Main
      Kitchen
      • Level: Main
      Laundry
      • Level: Upper
      Living room
      • Level: Main
      • Area: 132 Square Feet
      • Dimensions: 12 X 11
      Recreation room
      • Level: Lower
      Other
      • Level: Main
      Heating
      • Forced Air, Natural Gas
      Cooling
      • Central Air, Electric
      Appliances
      • Included: Gas Water Heater
      • Laundry: Laundry Room
      Features
      • Attic, Eat-in Kitchen
      • Basement: Full,Finished,Improved,Exterior Entry,Interior Entry,Walk-Out Access,Windows
      • Number of fireplaces: 1
      Interior area
      • Total structure area: 5,979
      • Total interior livable area: 5,632 sqft
      • Finished area above ground: 4,245
      • Finished area below ground: 1,387

      Property

      Parking
      • Total spaces: 4
      • Parking features: Inside Entrance, Attached, Driveway
      • Attached garage spaces: 2
      • Uncovered spaces: 2
      Accessibility
      • Accessibility features: None
      Features
      • Levels: Three
      • Stories: 3
      • Pool features: None
      Lot
      • Size: 0.37 Acres
      Details
      • Additional structures: Above Grade, Below Grade
      • Parcel number: 020477090244137
      • Zoning: R1
      • Special conditions: Standard

      Construction

      Type & style
      • Home type: SingleFamily
      • Architectural style: Colonial
      • Property subtype: Single Family Residence
      Materials
      • Vinyl Siding, Stone
      • Foundation: Concrete Perimeter
      • Roof: Shingle
      Condition
      • New construction: No
      • Year built: 2019
      • Major remodel year: 2026
      Details
      • Builder model: CASTLEROCK II
      • Builder name: DAN RYAN BUILDERS

      Utilities & green energy

      • Sewer: Public Sewer
      • Water: Public
      • Utilities for property: Cable Available

      Community & HOA

      Community
      • Subdivision: Shipley Meadows
      HOA
      • Has HOA: Yes
      • Amenities included: Jogging Path
      • Services included: Snow Removal, Trash
      • HOA fee: $163 quarterly
      Location
      • Region: Jessup
      • Municipality: Jessup

      Financial & listing details

      • Price per square foot: $169/sqft
      • Tax assessed value: $889,933
      • Annual tax amount: $9,998
      • Date on market: 6/11/2026
      • Listing agreement: Exclusive Right To Sell
      • Ownership: Fee Simple

        Estimated market value

        $937,400

        $891,000 - $984,000

        $5,503/mo

        Price history

        DateEventPrice
        6/11/2026Listed for sale$950,000+28.4%$169/sqft
        Source: Bright MLS #MDAA2147764 Report a problem
        2/3/2020Sold$740,000-6.3%$131/sqft
        Source: Public Record Report a problem
        3/29/2019Listing removed$789,990$140/sqft
        Source: Dan Ryan Builders Report a problem
        5/7/2018Listed for sale$789,990$140/sqft
        Source: Real Estate Teams, LLC #1000670426 Report a problem

        Public tax history

        YearProperty taxesTax assessment
        2025$524 -94.2%$879,000 +5.9%
        2024$9,092 +6.5%$830,300 +6.2%
        2023$8,535 +11.4%$781,600 +6.6%
        2022$7,659 $732,900
        2021$7,659 -0.1%$732,900
        2020$7,666 -7.8%$732,900 -7.7%
        2019$8,317 +689.5%$794,400 +664.6%
        2018$1,054 +34.4%$103,900 +35.1%
        2017$784 $76,900 +54.1%
        2016-- $49,900

        Find assessor info on the county website

        Monthly payment

        Est. payment

        Payment breakdown

        Explore the cost of this home by adjusting the details. Changes won't be saved.
        All calculations are estimates and provided by Zillow, Inc. for informational purposes only. Actual amounts may vary.
        HOA fees may include property taxes on listings classified as Co-Ops. Contact the listing agent and/or owner for fee details.
        Mortgage interest rates are dependent on a number of factors, including credit score, down payment, and repayment length. Interest rate data provided by Zillow Group Marketplace, Inc. as of 1/1/1970 from various mortgage lenders with which we have lead or other similar arrangements; the Estimated Payment is an average of those rates.
        See how much you could borrow to make a competitive offer.

        Climate risks

        Neighborhood: 20794

        Getting around

        5 / 100
        Car-Dependent
        21 / 100
        Somewhat Bikeable

        Nearby schools

        GreatSchools rating
        Schools provided by the listing agent
        • District: Anne Arundel County Public Schools

        Source: Bright MLS. This data may not be complete. We recommend contacting the local school district to confirm school assignments for this home.

        A local agent can set up tours, give advice and negotiate with sellers.

        Browse local experts

        Similar homes

        Skip to the end of the carouselSkip to the beginning of the carousel