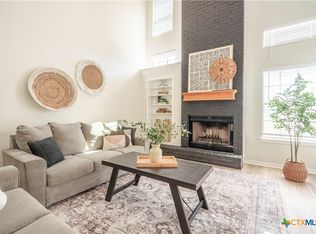
Quality & value run deep in this popular Saville floorplan built by McGinnis Homes. An elliptical archway graces the entry porch, leading the visitor to the well-planned-out interior. Each room is precisely designed for maximum living, providing formal living & dining areas plus a family oriented den where a brick-faced fireplace is the focal point. A bank of full-length windows capture a wide-screen view of the private backyard! The open kitchen/den area allows family interaction, preventing the cook from becoming isolated making cooking more of a pleasure than a chore. Ample cabinet & counter space, open furrdown for display of collectibles, breakfast bar, & crisp white appliances, to include upgraded gas stove & refrigerator, grant exceptional space utilization. Ceramic tiled flooring stretches into the adjoining, light filled breakfast nook where sliding glass doors access the covered patio & open wood deck. Raised ceilings through-out enhance the feeling of spaciousness. Minor bedrooms are well sized & share a full-size bath, outfitted w/cultured marble topped vanity & fiberglass tub surround. Mastersuite features lighted ceiling fan, dressing area, walk-in closet, & well-appointed bath. Interior utility room offers additional shelving, & leads to the dual car sized garage. Home is in move-in condition, ready for a new homeowner!!
This property is not currently displayed as for sale or rent on Zillow. This may be different from what's on other websites or public sources.