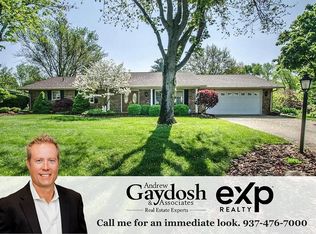
Beautiful brick ranch-style home in central Beavercreek with special features that will appeal to everyone in your family***Spacious back yard - fully fenced with newer shed in back corner for lawn equipment; roomy patio, neat landscaping, plenty of play area***Interior of the home features living room & dining room area, family room with wood burning stoven- not warranted because seller did not use, fantastic Florida room with many windows over looking the rear yard and sliding glass doors to patio***Updated kitchen with newer appliances and plenty of cabinetry so lots of storage***3 nice sized bedrooms with the primary suite have it's own updated bath and walk-out doors to the patio***Garage has it all - room for 2 cars, and large work area with shelving and workbench in place (29' x 20') - a wall heater for those cold days - remote controls for the multiple ceiling lights - extra storage room (7' x 10') at the rear of the work area in garage***paint and flooring all updated in 2021***Location is great with easy access to schools, shopping, WPAFB, and major highways, and also tucked in a great neighborhood***be sure to put this one on your list to tour.
Sold for $380,000
$380,000
2112 Granada Dr, Dayton, OH 45431
3beds
2,100sqft
Single Family Residence
Built in 1972
0.46 Acres Lot
$382,900 Zestimate®
$181/sqft
$2,269 Estimated rent
Home value
$382,900
$364,000 - $402,000
$2,269/mo
Zestimate® history
Owner options
List your home for rent
$2,269/mo
Rent Zestimate®
Find your next renter with Zillow Rental Manager. Plus, with online applications, you can quickly screen prospective tenants – for free.
$2,269/mo
Rent Zestimate®
Refinance and save
$2,527/mo
Est. payment
Refinancing to a lower rate could help reduce your monthly payments and save thousands over the life of the loan.
$2,527/mo
Est. payment
Explore your selling options
Work with a Zillow partner agent
Leverage their expertise and Zillow's premium Showcase listings to get your home seen by more buyers.
Get startedList with your own agent
Get your home in front of millions of buyers by listing it on Zillow.
Learn how to do itSell it yourself
Take full control of how buyers see your home on Zillow by listing For Sale by Owner (FSBO).
List your homeWhat's special
Roomy patioNeat landscapingPlenty of play area
Zillow last checked:
Listing updated:
Listed by:
Ann L Halder (937)426-7070,
BHHS Professional Realty,
Heidi Menke 937-266-3550,
BHHS Professional Realty
Bought with:
Pamela Paskewitz, 2021001030
Irongate Inc.
Source: DABR MLS,MLS#: 952523 Originating MLS: Dayton Area Board of REALTORS
Originating MLS: Dayton Area Board of REALTORSFacts & features
Interior
Bedrooms & bathrooms
- Bedrooms: 3
- Bathrooms: 2
- Full bathrooms: 2
- Main level bathrooms: 2
Primary bedroom
- Level: Main
- Dimensions: 19 x 14
Bedroom
- Level: Main
- Dimensions: 13 x 11
Bedroom
- Level: Main
- Dimensions: 12 x 9
Dining room
- Level: Main
- Dimensions: 17 x 9
Family room
- Level: Main
- Dimensions: 21 x 11
Florida room
- Level: Main
- Dimensions: 21 x 15
Kitchen
- Features: Eat-in Kitchen
- Level: Main
- Dimensions: 17 x 10
Laundry
- Level: Main
- Dimensions: 11 x 8
Living room
- Level: Main
- Dimensions: 17 x 12
Heating
- Forced Air, Natural Gas
Cooling
- Central Air
Appliances
- Included: Dryer, Dishwasher, Microwave, Range, Refrigerator, Water Softener, Washer, Tankless Water Heater
Features
- Ceiling Fan(s), Kitchen/Family Room Combo, Laminate Counters, Vaulted Ceiling(s), Walk-In Closet(s)
- Windows: Casement Window(s), Double Hung
- Number of fireplaces: 1
- Fireplace features: Decorative, One, Stove, Wood Burning
Interior area
- Total structure area: 2,100
- Total interior livable area: 2,100 sqft
Property
Parking
- Total spaces: 2
- Parking features: Attached, Built In, Garage, Two Car Garage, Garage Door Opener, Storage
- Attached garage spaces: 2
Features
- Levels: One
- Stories: 1
- Patio & porch: Deck, Patio, Porch
- Exterior features: Deck, Fence, Porch, Patio, Storage
Lot
- Size: 0.46 Acres
- Dimensions: 118 x 169
Details
- Additional structures: Shed(s)
- Parcel number: B42000100160003700
- Zoning: Residential
- Zoning description: Residential
Construction
Type & style
- Home type: SingleFamily
- Architectural style: Ranch
- Property subtype: Single Family Residence
Materials
- Brick
- Foundation: Slab
Condition
- Year built: 1972
Utilities & green energy
- Electric: 220 Volts in Garage
- Utilities for property: Cable Available
Community & HOA
Community
- Security: Smoke Detector(s)
- Subdivision: Sierra Park Estates
HOA
- Has HOA: No
Location
- Region: Dayton
Financial & listing details
- Price per square foot: $181/sqft
- Tax assessed value: $284,490
- Annual tax amount: $6,692
- Date on market: 4/17/2026
- Listing terms: Conventional,FHA,VA Loan
Price history
| Date | Event | Price |
|---|---|---|
| 6/1/2026 | Sold | $380,000+0%$181/sqft |
Source:  DABR MLS #952523 Report a problem DABR MLS #952523 Report a problem | ||
| 5/1/2026 | Pending sale | $379,900$181/sqft |
Source: DABR MLS #952523 Report a problem | ||
| 4/30/2026 | Listed for sale | $379,900+30.5%$181/sqft |
Source: DABR MLS #952523 Report a problem | ||
| 11/30/2021 | Sold | $291,000$139/sqft |
Source:  Cincy MLS #1719365 Report a problem Cincy MLS #1719365 Report a problem | ||
| 10/27/2021 | Pending sale | $291,000$139/sqft |
Source: DABR MLS #851793 Report a problem | ||
| 10/27/2021 | Price change | $291,000+0.7%$139/sqft |
Source: Cincy MLS #1719365 Report a problem | ||
| 10/25/2021 | Listed for sale | $289,000+48.2%$138/sqft |
Source: Cincy MLS #1719365 Report a problem | ||
| 9/17/2007 | Sold | $195,000+24.2%$93/sqft |
Source: Public Record Report a problem | ||
| 11/5/1998 | Sold | $157,000$75/sqft |
Source: Public Record Report a problem | ||
Public tax history
| Year | Property taxes | Tax assessment |
|---|---|---|
| 2025 | $6,692 +0.9% | $99,570 |
| 2024 | $6,630 -0.5% | $99,570 |
| 2023 | $6,664 +13.5% | $99,570 +27.9% |
| 2022 | $5,872 +20.2% | $77,850 +17.8% |
| 2021 | $4,887 -0.7% | $66,090 |
| 2020 | $4,924 -1.4% | $66,090 +8% |
| 2019 | $4,994 +13% | $61,200 |
| 2018 | $4,420 -3.1% | $61,200 |
| 2017 | $4,561 0% | $61,200 +0% |
| 2016 | $4,562 +0.6% | $61,170 |
| 2015 | $4,536 | $61,170 |
| 2014 | $4,536 +13.2% | $61,170 +4.7% |
| 2013 | $4,006 +7.7% | $58,420 |
| 2012 | $3,721 +99.8% | $58,420 |
| 2011 | $1,862 -49.4% | $58,420 -2.4% |
| 2010 | $3,678 +2.1% | $59,880 |
| 2009 | $3,603 +2.9% | $59,880 |
| 2008 | $3,503 +12.6% | $59,880 +7.4% |
| 2007 | $3,110 -1.3% | $55,730 |
| 2006 | $3,150 +3.1% | $55,730 +5.6% |
| 2004 | $3,055 +2.9% | $52,750 0% |
| 2003 | $2,970 +9.8% | $52,756 |
| 2002 | $2,705 +8.1% | $52,756 +14.2% |
| 2001 | $2,502 +7.1% | $46,215 |
| 2000 | $2,337 | $46,215 |
Find assessor info on the county website
Neighborhood: 45431
Nearby homes
- $355,5004 bd2 ba2.3k sqft2124 Granada Dr, Dayton, OH 45431Off Market
- $295,0003 bd2 ba1.7k sqft2100 Granada Dr, Dayton, OH 45431Off Market
- $306,6004 bd2 ba2.3k sqft2123 Granada Dr, Dayton, OH 45431Off Market
- $311,0004 bd2 ba2.4k sqft2099 Granada Dr, Dayton, OH 45431Off Market
- $354,7004 bd3 ba2.3k sqft2136 Granada Dr, Dayton, OH 45431Off Market
- $345,0005 bd3 ba2.2k sqft2111 Granada Dr, Dayton, OH 45431Sold
- $276,3004 bd3 ba1.3k sqft2107 Turnbull Rd, Dayton, OH 45431Off Market
- $315,6004 bd2 ba2.3k sqft2088 Granada Dr, Dayton, OH 45431Off Market
Nearby schools
GreatSchools rating
- 7/10Shaw Elementary SchoolGrades: K-5Distance: 0.4 mi
- 10/10Ferguson Hall Freshman SchoolGrades: 9Distance: 2.6 mi
- 7/10Beavercreek High SchoolGrades: 9-12Distance: 2.8 mi
Schools provided by the listing agent
- District: Beavercreek
Source: DABR MLS. This data may not be complete. We recommend contacting the local school district to confirm school assignments for this home.
Get a cash offer in 3 minutes
Find out how much your home could sell for in as little as 3 minutes with a no-obligation cash offer.
Estimated market value
$382,900
Get a cash offer in 3 minutes
Find out how much your home could sell for in as little as 3 minutes with a no-obligation cash offer.
Estimated market value
$382,900
- Ohio
- Greene County
- Beavercreek
- 45431
- 2112 Granada Dr
Nearby cities
Nearby zip codes
Other Beavercreek Topics
