$5,000 SELLER CREDIT for buyer's closing costs, prepaids, or carpet allowance.
Nestled in a desirable neighborhood near schools, restaurants, and shopping, this charming 4-bedroom, 2-bathroom RANCH home is designed to cater to everyday living!
Upon entry, you'll appreciate the thoughtfully designed layout, offering spacious and private accommodations for everyone.
The garage access is conveniently located right off the of the kitchen and dining room. The two-stall garage not only safeguards your vehicles but also provides additional storage.
Sunlight floods the living area through an elegant bay window, adding character to the home and creating a delightful reading nook.
Three of the four bedrooms are located on the main floor along with a full bathroom.
The basement offers a dedicated office space that provides a tranquil and productive environment, ideal for remote work or focused study. This could be a 5th bedroom!
You'll also discover an additional family room perfect for cozying up to enjoy movies! The fourth bedroom and an additional full bathroom can be found in the lower level, alongside the laundry room and storage space. Completing the basement is a spacious workshop/storage room, suitable for a variety of hobbies and crafts.
You'll appreciate the home's curb appeal with mature trees, fresh paint, and a cozy front porch. The private backyard is fully fenced ensuring privacy and security and is an ideal space for outdoor gatherings, barbecues, or simply unwinding in the serenity of your own private oasis.
Do not miss this opportunity to claim this exceptional residence as your own!
Sold
Price Unknown
2112 Grant Dr, Bismarck, ND 58501
4beds
2,145sqft
Single Family Residence
Built in 1975
7,840 Square Feet Lot
$315,900 Zestimate®
$--/sqft
$2,367 Estimated rent
Home value
$315,900
$300,000 - $332,000
$2,367/mo
Zestimate® history
Owner options
List your home for rent
$2,367/mo
Rent Zestimate®
Find your next renter with Zillow Rental Manager. Plus, with online applications, you can quickly screen prospective tenants – for free.
$2,367/mo
Rent Zestimate®
Refinance and save
Refinancing to a lower rate could help reduce your monthly payments and save thousands over the life of the loan.
Explore your selling options
Work with a Zillow partner agent
Leverage their expertise and Zillow's premium Showcase listings to get your home seen by more buyers.
Get startedList with your own agent
Get your home in front of millions of buyers by listing it on Zillow.
Learn how to do itSell it yourself
Take full control of how buyers see your home on Zillow by listing For Sale by Owner (FSBO).
List your homeWhat's special
Elegant bay windowPrivate backyardCozy front porchLaundry roomDedicated office spaceMature treesFresh paint
Zillow last checked:
Listing updated:
Listed by:
Naomi Keney 701-306-2356,
CENTURY 21 Morrison Realty
Bought with:
DAN R EASTGATE, 9217
VENTURE REAL ESTATE
Source: Great North MLS,MLS#: 4010346
Facts & features
Interior
Bedrooms & bathrooms
- Bedrooms: 4
- Bathrooms: 2
- Full bathrooms: 2
Bedroom 1
- Features: Ceiling Fan(s)
- Level: Main
Bedroom 2
- Level: Main
Bedroom 3
- Level: Main
Bedroom 4
- Level: Lower
Bathroom 1
- Description: Full Bathroom
- Level: Main
Bathroom 2
- Description: Full Bathroom
- Level: Lower
Dining room
- Level: Main
Family room
- Description: Wired for surround sound
- Level: Lower
Kitchen
- Level: Main
Laundry
- Level: Lower
Living room
- Features: Ceiling Fan(s)
- Level: Main
Office
- Level: Lower
Office
- Description: Egress window - could be 5th bedroom
- Level: Lower
Workshop
- Level: Lower
Heating
- See Remarks, Baseboard, Electric, Natural Gas
Cooling
- Ceiling Fan(s), Central Air
Appliances
- Included: Dishwasher, Disposal, Dryer, Microwave Hood, Range, Refrigerator, Washer
Features
- Ceiling Fan(s), Main Floor Bedroom
- Flooring: Vinyl, Carpet, Laminate
- Windows: Window Treatments
- Basement: Finished,Full,Sump Pump
- Has fireplace: No
Interior area
- Total structure area: 2,145
- Total interior livable area: 2,145 sqft
- Finished area above ground: 1,252
- Finished area below ground: 893
Property
Parking
- Total spaces: 2
- Parking features: Garage Door Opener, Garage Faces Front, Double Driveway, Attached
- Attached garage spaces: 2
Features
- Levels: Two
- Stories: 2
- Patio & porch: Patio, Porch
- Exterior features: Rain Gutters, Private Yard
- Fencing: Back Yard
Lot
- Size: 7,840 Square Feet
- Dimensions: 67 x 72 x 110
- Features: Sprinklers In Rear, Sprinklers In Front, Landscaped, Level, Lot - Owned, Rectangular Lot
Details
- Parcel number: 0547014030
Construction
Type & style
- Home type: SingleFamily
- Architectural style: Ranch
- Property subtype: Single Family Residence
Materials
- Masonite
- Roof: Shingle,Asphalt
Condition
- New construction: No
- Year built: 1975
Utilities & green energy
- Sewer: Public Sewer
- Water: Public
- Utilities for property: Sewer Connected, Natural Gas Connected, Water Connected, Trash Pickup - Public, Electricity Connected
Community & HOA
Community
- Security: Smoke Detector(s)
Location
- Region: Bismarck
Financial & listing details
- Tax assessed value: $254,000
- Annual tax amount: $2,936
- Date on market: 10/17/2023
- Listing terms: STOP
- Electric utility on property: Yes
Price history
| Date | Event | Price |
|---|---|---|
| 11/29/2023 | Sold | -- |
Source: Great North MLS #4010346 Report a problem | ||
| 10/20/2023 | Pending sale | $259,900$121/sqft |
Source: Great North MLS #4010346 Report a problem | ||
| 10/17/2023 | Listed for sale | $259,900+57.6%$121/sqft |
Source: Great North MLS #4010346 Report a problem | ||
| 6/1/2009 | Sold | -- |
Source: Great North MLS #3308536 Report a problem | ||
| 4/23/2009 | Listed for sale | $164,900$77/sqft |
Source: Century 21 #308536 Report a problem | ||
Public tax history
| Year | Property taxes | Tax assessment |
|---|---|---|
| 2024 | $3,586 +9.6% | $127,000 +2.2% |
| 2023 | $3,272 +9.9% | $124,300 -3.2% |
| 2022 | $2,979 +19.3% | $128,400 +8.4% |
| 2021 | $2,497 | $118,400 +4.5% |
| 2020 | -- | $113,250 +2.5% |
| 2019 | $2,264 -2.2% | $110,500 |
| 2018 | $2,316 | $110,500 |
| 2017 | -- | $110,500 |
| 2016 | $2,091 +4.4% | $110,500 +10.8% |
| 2014 | $2,004 | $99,750 +9.5% |
| 2013 | -- | $91,100 +9% |
| 2012 | -- | $83,600 +4% |
| 2011 | -- | $80,400 |
| 2010 | -- | $80,400 +2.3% |
| 2009 | -- | $78,600 +2% |
| 2008 | -- | $77,050 +49.6% |
| 2003 | -- | $51,500 |
| 2002 | -- | $51,500 |
Find assessor info on the county website
Neighborhood: 58501
Nearby homes
- $329,9004 bd1 ba8.2k sqft2106 Grant Dr, Bismarck, ND 58501Off Market
- $333,0006 bd2 ba1.2k sqft2118 Grant Dr, Bismarck, ND 58501Off Market
- $354,9006 bd2 ba1.2k sqft2100 Grant Dr, Bismarck, ND 58501Off Market
- $504,6004 bd4 ba3.4k sqft1947 N 20th St, Bismarck, ND 58501Off Market
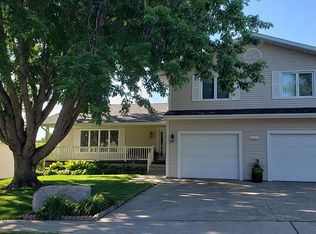
- $428,2005 bd3 ba1.6k sqft1943 N 20th St, Bismarck, ND 58501Off Market
- $414,8006 bd4 ba676 sqft1951 N 20th St, Bismarck, ND 58501Off Market
- $316,4007 bd2 ba1.2k sqft2124 Grant Dr, Bismarck, ND 58501Off Market
- $348,2007 bd2 ba1.2k sqft2115 Grant Dr, Bismarck, ND 58501Off Market
Nearby schools
GreatSchools rating
- 5/10Robert Place Miller Elementary SchoolGrades: K-5Distance: 0.2 mi
- 6/10Simle Middle SchoolGrades: 6-8Distance: 0.6 mi
- 5/10Legacy High SchoolGrades: 9-12Distance: 1.7 mi
Schools provided by the listing agent
- Elementary: Miller
- Middle: Simle
- High: Legacy High
Source: Great North MLS. This data may not be complete. We recommend contacting the local school district to confirm school assignments for this home.
- North Dakota
- Burleigh County
- Bismarck
- 58501
- 2112 Grant Dr
Nearby cities
Nearby zip codes
Other Bismarck Topics
