Skip main navigation
Off market
  • $409,800

    2112 Greenview Dr, Woodstock, IL 60098

    4beds
    2,190sqft
    SingleFamily
    Built in 2004
    9,104 Square Feet Lot
    $409,800 Zestimate®
    $187/sqft
    $3,194 Estimated rent

    Home value

    $409,800

    $389,000 - $430,000

    $3,194/mo

    Zestimate® history
    Loading
    Loading...

    Owner options

    List your home for rent

    $3,194/mo

    Rent Zestimate®

    Find your next renter with Zillow Rental Manager. Plus, with online applications, you can quickly screen prospective tenants – for free.

    Learn more

    $3,194/mo

    Rent Zestimate®

    Refinance and save

    $3,041/mo

    Est. payment

    Refinancing to a lower rate could help reduce your monthly payments and save thousands over the life of the loan.

    See today's rates

    $3,041/mo

    Est. payment

    Explore your selling options

    Work with a Zillow partner agent

    Leverage their expertise and Zillow's premium Showcase listings to get your home seen by more buyers.

    Get started

    List with your own agent

    Get your home in front of millions of buyers by listing it on Zillow.

    Learn how to do it

    Sell it yourself

    Take full control of how buyers see your home on Zillow by listing For Sale by Owner (FSBO).

    List your home

    What's special

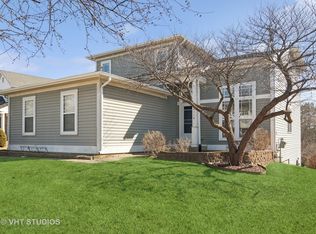
    Beautiful move in condition Sawgrass model with 4 Bedrooms - the original Loft was converted to a bedroom with closet and super cute sliding barn door. This very light and bright home offers white kitchen cabinets, stainless steel appliances (replaced in past 5 years) and open floor plan to Family Room with Gas start wood burning fireplace. Painted Crown Molding in almost every room on the first floor. The private office space has french doors and a full interior glass window for added light. The second floor spacious Primary Bedroom has a cathedral ceiling and gorgeous views, private bath with soaker tub and separate shower. Fully remodeled hall bath with painted vanity, top of the line tile and beautiful fixtures. The full finished walkout basement includes a 3rd full bath, play room (or possible 5th bedroom) Rec Room and Game area perfect for exercise, crafting or computer workspace. With sliding glass doors to the large deck or brick paver patio and incredible views of the pond you can entertain on both levels. Backing to the 15th hole at Bull Valley Golf Club you'll enjoy great privacy. Furnace and A/C units replaced 2019. Radon Mitigation System installed 2018. Hot Water Heater replaced 2018.

    This property is off market, which means it's not currently listed for sale or rent on Zillow. This may be different from what's available on other websites or public sources.

    Facts & features

    Interior

    Bedrooms & bathrooms
    • Bedrooms: 4
    • Bathrooms: 4
    • Full bathrooms: 3
    • 1/2 bathrooms: 1
    Heating
    • Forced air, Gas
    Cooling
    • Central
    Appliances
    • Included: Dishwasher, Garbage disposal, Microwave, Range / Oven, Refrigerator
    Features
    • Flooring: Tile, Carpet, Linoleum / Vinyl
    • Basement: Partially finished
    • Attic: Unfinished
    • Has fireplace: Yes
    Interior area
    • Total interior livable area: 2,190 sqft

    Property

    Parking
    • Total spaces: 3
    • Parking features: Garage - Attached
    Features
    • Exterior features: Vinyl, Brick
    • On waterfront: Yes
    Lot
    • Size: 9,104 Square Feet
    Details
    • Parcel number: 1315204021

    Construction

    Type & style
    • Home type: SingleFamily
    Materials
    • Roof: Asphalt
    Condition
    • Year built: 2004

    Utilities & green energy

    • Sewer: Sewer-Public

    Community & HOA

    HOA
    • Has HOA: Yes
    • HOA fee: $11 monthly
    Location
    • Region: Woodstock

    Financial & listing details

    • Price per square foot: $187/sqft
    • Tax assessed value: $333,213
    • Annual tax amount: $9,497

    Price history

    DateEventPrice
    9/4/2020Sold$262,500-2.7%$120/sqft
    Source: MRED as distributed by MLS GRID #10753876 Report a problem
    7/30/2020Pending sale$269,900$123/sqft
    Source: Berkshire Hathaway HomeServices Starck Real Estate #10753876 Report a problem
    6/19/2020Listed for sale$269,900$123/sqft
    Source: Berkshire Hathaway HomeServices Starck Real Estate #10753876 Report a problem

    Public tax history

    YearProperty taxesTax assessment
    2024$9,497 +5%$111,071 +10.6%
    2023$9,043 +5.5%$100,444 +12.7%
    2022$8,572 +5.1%$89,141 +7%
    2021$8,156 +5.8%$83,286 +7.1%
    2020$7,712 $77,781 -1%
    2019-- $78,569 +13%
    2018$7,083 +1.9%$69,550 +6.2%
    2017$6,954 +3.7%$65,459 +10.7%
    2016$6,706 $59,133 +2.6%
    2013$6,706 $57,661 -33%
    2011-- $86,019 -2.5%
    2010-- $88,206 -5.6%
    2009-- $93,468
    2008-- $93,468 -2.6%
    2006-- $95,950 +2.3%
    2005$6,980 +4.2%$93,793 +6.3%
    2004$6,699 $88,251
    Find assessor info on the county website

    Neighborhood: 60098

    Nearby schools

    GreatSchools rating
    Schools provided by the listing agent
    • District: 200

    Source: The MLS. This data may not be complete. We recommend contacting the local school district to confirm school assignments for this home.

    Get a cash offer in 3 minutes
    Find out how much your home could sell for in as little as 3 minutes with a no-obligation cash offer.
    Estimated market value
    $409,800
    Get a cash offer in 3 minutes
    Find out how much your home could sell for in as little as 3 minutes with a no-obligation cash offer.
    Estimated market value
    $409,800