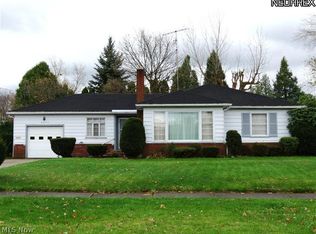
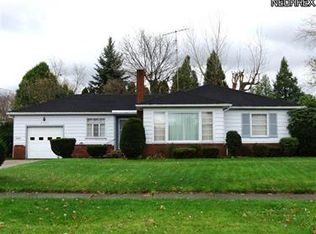
Located in a desirable Northeast-Warren neighborhood, this immaculate ranch sits proudly on a corner lot, offering both charm and convenience. The exterior of this home features a combination of stone and vinyl, and complemented by well manicured landscaping. Enter through the front door into a welcoming foyer spacious enough to accommodate a cozy sitting area. The large living room flows seamlessly into the dining room, which is bathed in plenty of natural light and features a charming fireplace creating a warm and inviting atmosphere. The sunroom is a great place to relax and enjoy views of the outdoors. Adjacent to the dining room is a kitchen offering convenience and functionality. Down the hall, you will find three cozy bedrooms and one full bath. Below is a partially finished basement featuring a rec room, laundry area, wine cellar and ample storage space. You can also enjoy warm summer nights on your outdoor patio. Updates: 2020 new plumbing kitchen and bathroom, electrical box, glass block windows. Don't miss out!!! Call for your private showing today!!!
Closed
$153,000
2112 Guarnieri Dr NE, Warren, OH 44483
3beds
1,523sqft
Single Family Residence
Built in 1955
9,853 Square Feet Lot
$161,500 Zestimate®
$100/sqft
$1,212 Estimated rent
Home value
$161,500
$128,000 - $203,000
$1,212/mo
Zestimate® history
Owner options
List your home for rent
$1,212/mo
Rent Zestimate®
Find your next renter with Zillow Rental Manager. Plus, with online applications, you can quickly screen prospective tenants – for free.
$1,212/mo
Rent Zestimate®
Refinance and save
$1,046/mo
Est. payment
Refinancing to a lower rate could help reduce your monthly payments and save thousands over the life of the loan.
$1,046/mo
Est. payment
Explore your selling options
Work with a Zillow partner agent
Leverage their expertise and Zillow's premium Showcase listings to get your home seen by more buyers.
Get startedList with your own agent
Get your home in front of millions of buyers by listing it on Zillow.
Learn how to do itSell it yourself
Take full control of how buyers see your home on Zillow by listing For Sale by Owner (FSBO).
List your homeWhat's special
Zillow last checked:
Listing updated:
Listed by:
Marla Bluedorn marlabluedorn@stoufferrealty.com330-716-1361,
Berkshire Hathaway HomeServices Stouffer Realty
Bought with:
J. B. Spencer, 389430
Platinum Real Estate
Source: MLS Now,MLS#: 5106962 Originating MLS: Stark Trumbull Area REALTORS
Originating MLS: Stark Trumbull Area REALTORSFacts & features
Interior
Bedrooms & bathrooms
- Bedrooms: 3
- Bathrooms: 1
- Full bathrooms: 1
- Main level bathrooms: 1
- Main level bedrooms: 3
Bedroom
- Description: Flooring: Carpet
- Features: Window Treatments
- Level: First
- Dimensions: 11 x 8
Bedroom
- Description: Flooring: Carpet
- Features: Window Treatments
- Level: First
- Dimensions: 16 x 12
Bedroom
- Description: Flooring: Carpet
- Features: Window Treatments
- Level: First
- Dimensions: 12 x 10
Bathroom
- Description: Flooring: Ceramic Tile
- Features: Window Treatments
- Level: First
- Dimensions: 7 x 7
Dining room
- Description: Flooring: Carpet
- Features: Window Treatments
- Level: First
- Dimensions: 10 x 9
Entry foyer
- Description: Flooring: Tile
- Level: First
- Dimensions: 12 x 5
Kitchen
- Description: Flooring: Linoleum
- Features: Window Treatments
- Level: First
- Dimensions: 11 x 10
Living room
- Description: Flooring: Carpet
- Features: Window Treatments
- Level: First
- Dimensions: 20 x 13
Other
- Description: Three Season Sunroom,Flooring: Tile
- Features: Window Treatments
- Level: First
- Dimensions: 11 x 7
Recreation
- Description: Flooring: Carpet
- Level: Basement
- Dimensions: 26 x 12
Heating
- Forced Air, Gas
Cooling
- Central Air
Appliances
- Included: Dryer, Range, Refrigerator, Washer
Features
- Basement: Full,Partially Finished
- Number of fireplaces: 1
Interior area
- Total structure area: 1,523
- Total interior livable area: 1,523 sqft
- Finished area above ground: 1,211
- Finished area below ground: 312
Property
Parking
- Total spaces: 1.5
- Parking features: Attached, Direct Access, Electricity, Garage
- Attached garage spaces: 1.5
Features
- Levels: One
- Stories: 1
- Patio & porch: Front Porch, Patio
Lot
- Size: 9,853 Square Feet
Details
- Parcel number: 38001530
Construction
Type & style
- Home type: SingleFamily
- Architectural style: Ranch
- Property subtype: Single Family Residence
Materials
- Stone, Vinyl Siding
- Roof: Asphalt,Fiberglass
Condition
- Year built: 1955
Utilities & green energy
- Sewer: Public Sewer
- Water: Public
Community & HOA
Community
- Security: Security System
- Subdivision: Atlantic Heights Allotment 01
HOA
- Has HOA: No
Location
- Region: Warren
Financial & listing details
- Price per square foot: $100/sqft
- Annual tax amount: $1,354
- Date on market: 3/26/2025
- Cumulative days on market: 2 days
- Listing terms: Cash,Conventional
Price history
| Date | Event | Price |
|---|---|---|
| 5/18/2025 | Listing removed | $1,500$1/sqft |
Source: Zillow Rentals Report a problem | ||
| 5/8/2025 | Listed for rent | $1,500$1/sqft |
Source: Zillow Rentals Report a problem | ||
| 4/18/2025 | Sold | $153,000-7.8%$100/sqft |
Source:  MLS Now #5106962 Report a problem MLS Now #5106962 Report a problem | ||
| 3/28/2025 | Pending sale | $166,000$109/sqft |
Source: MLS Now #5106962 Report a problem | ||
| 3/26/2025 | Listed for sale | $166,000$109/sqft |
Source: MLS Now #5106962 Report a problem | ||
Public tax history
Tax history is unavailable.
Neighborhood: 44483
Nearby homes
- $148,9003 bd2 ba-- sqft2096 Guarnieri Dr NE, Warren, OH 44483Off Market
- $153,0003 bd2 ba1.2k sqft2112 S Guarnieri Dr NE, Warren, OH 44483Sold
- $137,9003 bd1 ba1k sqft2113 S Guarnieri Dr NE, Warren, OH 44483Off Market
- $163,7003 bd1 ba1.4k sqft2096 S Guarnieri Dr NE, Warren, OH 44483Off Market
- $162,9002 bd2 ba1.1k sqft2140 Sarkies Dr NE, Warren, OH 44483Off Market
- $170,7002 bd1 ba1.7k sqft2078 S Guarnieri Dr NE, Warren, OH 44483Off Market
- $155,7003 bd1 ba1.5k sqft2117 Atlantic St NE, Warren, OH 44483Off Market
- $170,6003 bd2 ba1.4k sqft2105 Atlantic St NE, Warren, OH 44483Off Market
Nearby schools
GreatSchools rating
- 4/10Lincoln K-8 SchoolGrades: PK-8Distance: 0.2 mi
- 2/10Warren G Harding High SchoolGrades: 9-12Distance: 0.8 mi
Schools provided by the listing agent
- District: Warren CSD - 7820
Source: MLS Now. This data may not be complete. We recommend contacting the local school district to confirm school assignments for this home.


Get pre-qualified for a loan
At Zillow Home Loans, we can pre-qualify you in as little as 5 minutes with no impact to your credit score.An equal housing lender. NMLS #10287.
Sell for more on Zillow
Get a Zillow Showcase℠ listing at no additional cost and you could sell for .
$161,500
2% more
+$3,230
With Zillow Showcase(estimated)
$164,730
- Ohio
- Trumbull County
- Warren
- 44483
- 2112 Guarnieri Dr NE
Nearby cities
Nearby neighborhoods
Nearby zip codes
Other Warren Topics
