Skip main navigation
Closed
  • $560,000

    2112 Hartwell Ln, Indian Land, SC 29707

    3beds
    2,518sqft
    Single Family Residence
    Built in 2009
    0.18 Acres Lot
    $564,800 Zestimate®
    $222/sqft
    $2,789 Estimated rent

    Home value

    $564,800

    $537,000 - $593,000

    $2,789/mo

    Zestimate® history
    Loading
    Loading...

    Owner options

    List your home for rent

    $2,789/mo

    Rent Zestimate®

    Find your next renter with Zillow Rental Manager. Plus, with online applications, you can quickly screen prospective tenants – for free.

    Learn more

    $2,789/mo

    Rent Zestimate®

    Refinance and save

    $3,558/mo

    Est. payment

    Refinancing to a lower rate could help reduce your monthly payments and save thousands over the life of the loan.

    See today's rates

    $3,558/mo

    Est. payment

    Explore your selling options

    Work with a Zillow partner agent

    Leverage their expertise and Zillow's premium Showcase listings to get your home seen by more buyers.

    Get started

    List with your own agent

    Get your home in front of millions of buyers by listing it on Zillow.

    Learn how to do it

    Sell it yourself

    Take full control of how buyers see your home on Zillow by listing For Sale by Owner (FSBO).

    List your home

    What's special

    Extended garageEpoxy floorCrown moldingCustom roman shadesWood floorsDual sinksLarge bedroom
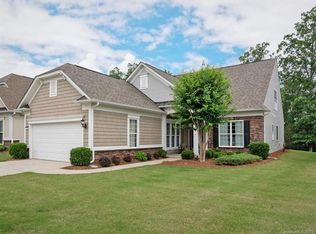
    Move-in ready pristine home on highly desirable wooded homesite! Stepping inside the wood floors greet you throughout the main level of the home. The kitchen features granite countertops, white cabinets, tile backsplash, an island & a breakfast area overlooking the front porch. The spacious, bright & airy great room has a beautiful view of the wooded back yard. A screened in porch leads you out to a paver patio with a gas fire pit & lots of privacy. The primary suite has a tray ceiling, walk in closet, & an en-suite bath with dual sinks & granite countertop. The roomy guest bedroom at the front of the house has access to a newly renovated bathroom. Going upstairs you’re treated to an expansive bonus room, large bedroom & full bath for your guest’s privacy. Upgrades include crown molding, custom Roman shades in the kitchen & office, extended garage with epoxy floor, whole-house water filtration system, upgraded (4) ton HVAC, tankless water heater & more. A must-see home!

    Zillow last checked:

    Listing updated:

    Listing Provided by:

    Reid Baxter reid@thebaxterteam.com,

    RE/MAX Executive

    Bought with:

    Jay White

    Keller Williams Ballantyne Area

    Source: Canopy MLS as distributed by MLS GRID,MLS#: 4055998MLS Logo

    Facts & features

    Interior

    Bedrooms & bathrooms
    • Bedrooms: 3
    • Bathrooms: 3
    • Full bathrooms: 3
    • Main level bedrooms: 2
    Primary bedroom
    • Level: Main
    Primary bedroom
    • Level: Main
    Bedroom s
    • Level: Main
    Bedroom s
    • Level: Upper
    Bedroom s
    • Level: Main
    Bedroom s
    • Level: Upper
    Bathroom full
    • Level: Main
    Bathroom full
    • Level: Main
    Bathroom full
    • Level: Upper
    Bathroom full
    • Level: Main
    Bathroom full
    • Level: Main
    Bathroom full
    • Level: Upper
    Den
    • Level: Main
    Den
    • Level: Main
    Dining area
    • Level: Main
    Dining area
    • Level: Main
    Great room
    • Level: Main
    Great room
    • Level: Main
    Kitchen
    • Level: Main
    Kitchen
    • Level: Main
    Laundry
    • Level: Main
    Laundry
    • Level: Main
    Loft
    • Level: Upper
    Loft
    • Level: Upper
    Heating
    • Forced Air, Natural Gas
    Cooling
    • Ceiling Fan(s), Central Air
    Appliances
    • Included: Dishwasher, Disposal, Electric Range, Filtration System, Microwave, Plumbed For Ice Maker, Tankless Water Heater
    • Laundry: Laundry Room
    Features
    • Breakfast Bar, Soaking Tub, Kitchen Island, Open Floorplan, Pantry, Tray Ceiling(s)(s), Walk-In Closet(s)
    • Flooring: Carpet, Hardwood, Tile
    • Has basement: No
    • Fireplace features: Gas Log, Great Room
    Interior area
    • Total structure area: 2,518
    • Total interior livable area: 2,518 sqft
    • Finished area above ground: 2,518
    • Finished area below ground: 0

    Property

    Parking
    • Total spaces: 2
    • Parking features: Driveway, Attached Garage, Garage on Main Level
    • Attached garage spaces: 2
    • Has uncovered spaces: Yes
    Features
    • Levels: One and One Half
    • Stories: 1
    • Patio & porch: Patio, Screened
    • Exterior features: In-Ground Irrigation, Lawn Maintenance
    • Pool features: Community
    • Spa features: Community
    • Waterfront features: Boat Slip – Community
    Lot
    • Size: 0.18 Acres
    • Features: Wooded
    Details
    • Parcel number: 0016N0A026.00
    • Zoning: PDD
    • Special conditions: Standard

    Construction

    Type & style
    • Home type: SingleFamily
    • Property subtype: Single Family Residence
    Materials
    • Vinyl
    • Foundation: Slab
    • Roof: Shingle
    Condition
    • New construction: No
    • Year built: 2009
    Details
    • Builder model: Surrey Crest
    • Builder name: Pulte

    Utilities & green energy

    • Sewer: County Sewer
    • Water: County Water

    Community & neighborhood

    Community
    • Community features: Fifty Five and Older, Business Center, Clubhouse, Dog Park, Fitness Center, Game Court, Golf, Lake Access, Playground, Putting Green, Sidewalks, Sport Court, Street Lights, Tennis Court(s), Walking Trails
    Senior living
    • Senior community: Yes
    Location
    • Region: Indian Land
    • Subdivision: Sun City Carolina Lakes

    HOA & financial

    HOA
    • Has HOA: Yes
    • HOA fee: $294 monthly
    • Association name: Associa-Carolinas
    • Association phone: 803-547-8858

    Other

    Other facts
    • Listing terms: Cash,Conventional,FHA,VA Loan
    • Road surface type: Concrete, Paved

    Price history

    DateEventPrice
    11/9/2023Sold$560,000-0.9%$222/sqft
    Source: Canopy MLS as distributed by MLS GRID #4055998 Report a problem
    9/18/2023Pending sale$565,000$224/sqft
    Source: Canopy MLS as distributed by MLS GRID #4055998 Report a problem
    9/5/2023Price change$565,000-3.4%$224/sqft
    Source: Canopy MLS as distributed by MLS GRID #4055998 Report a problem
    8/24/2023Listed for sale$584,900+102.1%$232/sqft
    Source: Canopy MLS as distributed by MLS GRID #4055998 Report a problem
    9/2/2009Sold$289,410$115/sqft
    Source: Public Record Report a problem

    Public tax history

    YearProperty taxesTax assessment
    2025$3,688 -52.2%$22,240 -0.4%
    2024$7,713 +57.8%$22,324 +57.8%
    2023$4,889 +2.1%$14,148
    2022$4,789 $14,148
    2021$4,789 +5%$14,148 +5%
    2020$4,562 +0.1%$13,478
    2019$4,558 +77.5%$13,478
    2018$2,567 +38.1%$13,478
    2017$1,859 --
    2016$1,859 --
    2015$1,859 --
    2014-- --
    2011-- $293,000 +4.4%
    2010-- $280,700

    Find assessor info on the county website

    Neighborhood: Indian Land

    Nearby schools

    GreatSchools rating
    Get a cash offer in 3 minutes
    Find out how much your home could sell for in as little as 3 minutes with a no-obligation cash offer.
    Estimated market value
    $564,800
    Get a cash offer in 3 minutes
    Find out how much your home could sell for in as little as 3 minutes with a no-obligation cash offer.
    Estimated market value
    $564,800