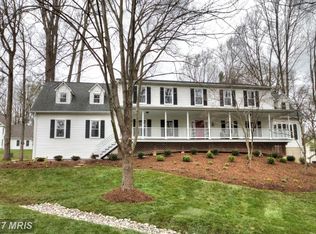
Welcome home to this immaculate five bedroom, two and a half bathroom colonial on a large lot in lovely Vienna! This spacious home has great flow, from the eat-in kitchen with granite and stainless appliances, through the family room with wood-burning fireplace, and on through the living room, dining room and laundry (with large closet/pantry). Main level features hardwood floors. Gracious foyer with L-shaped staircase leads up to 4 bedrooms on upper level. Primary bathroom (with large glass-enclosed walk-in shower) and closet renovated 2023, as well as upstairs hallway bathroom. Baths feature white quartz surfaces, white cabinetry, and beautiful and practical LVT flooring. Primary suite includes separate sink/dressing area, large walk-in closet. Original primary closet has been re-purposed as an office with window overlooking the front yard. Secondary bedrooms are all generously-sized with plenty of closet space! Tranquil setting on almost 1 acre (0.83) with lovely trees and landscaping. 2-car garage plus extra parking area to side of garage that can double as a basketball or pickleball court, and inviting rear deck and level yard. Basement features high ceilings, one finished office/bedroom with walk-in closet, and a walk-up exit to the side yard. Basement has roughed-in plumbing, so a full bath can easily be added, and plenty of space for storage or to economically add a home theatre, rec room, anything you need! Update March 14: deck has been freshly stained! Fairfax County Public Schools - Madison HS, Thoreau MS, Flint Hill ES. NOTE ON DRIVING DIRECTIONS: some GPS apps incorrectly show the pipestem as a through street connecting to Lawyers Road. Coming north on Lawyers from Vienna, please turn right on Helmwood Court, then left onto pipestem. Coming south on Lawyers, please watch for and turn left onto Helmwood Court, then left onto pipestem. Do not turn onto a private driveway or pipestem off Lawyers.
Sold for $1,170,000
Street View
$1,170,000
2112 Helmwood Ct, Vienna, VA 22181
5beds
2,965sqft
Single Family Residence
Built in 1985
0.83 Acres Lot
$1,304,300 Zestimate®
$395/sqft
$5,155 Estimated rent
Home value
$1,304,300
$1.24M - $1.37M
$5,155/mo
Zestimate® history
Owner options
List your home for rent
$5,155/mo
Rent Zestimate®
Find your next renter with Zillow Rental Manager. Plus, with online applications, you can quickly screen prospective tenants – for free.
$5,155/mo
Rent Zestimate®
Refinance and save
$7,332/mo
Est. payment
Refinancing to a lower rate could help reduce your monthly payments and save thousands over the life of the loan.
$7,332/mo
Est. payment
Explore your selling options
Work with a Zillow partner agent
Leverage their expertise and Zillow's premium Showcase listings to get your home seen by more buyers.
Get startedList with your own agent
Get your home in front of millions of buyers by listing it on Zillow.
Learn how to do itSell it yourself
Take full control of how buyers see your home on Zillow by listing For Sale by Owner (FSBO).
List your homeWhat's special
Rec roomHome theatreExtra parking areaLarge glass-enclosed walk-in showerLarge walk-in closetWalk-in closetHigh ceilings
Zillow last checked:
Listing updated:
Listed by:
Rob Thomsen 571-748-8206,
Pearson Smith Realty, LLC,
Co-Listing Agent: Sonia Thomsen 703-447-0587,
Pearson Smith Realty, LLC
Bought with:
Edward Choo, 0225097894
ABC Real Estate LLC
Source: Bright MLS,MLS#: VAFX2162382
Facts & features
Interior
Bedrooms & bathrooms
- Bedrooms: 5
- Bathrooms: 3
- Full bathrooms: 2
- 1/2 bathrooms: 1
- Main level bathrooms: 1
Rooms
- Room types: Living Room, Dining Room, Primary Bedroom, Bedroom 2, Bedroom 3, Bedroom 4, Bedroom 5, Kitchen, Family Room, Basement, Foyer, Laundry, Bathroom 2, Primary Bathroom
Basement
- Description: Percent Finished: 15.0
- Area: 1344
Heating
- Forced Air, Natural Gas
Cooling
- Central Air, Electric
Appliances
- Included: Dishwasher, Disposal, Dryer, Exhaust Fan, Ice Maker, Refrigerator, Cooktop, Washer, Water Heater, Gas Water Heater
- Laundry: Main Level, Laundry Room
Features
- Attic, Breakfast Area, Family Room Off Kitchen, Dining Area, Eat-in Kitchen, Primary Bath(s), Open Floorplan, Floor Plan - Traditional, Dry Wall
- Flooring: Hardwood, Ceramic Tile, Carpet, Luxury Vinyl, Wood
- Windows: Double Pane Windows, Energy Efficient, Insulated Windows, Window Treatments
- Basement: Connecting Stairway,Exterior Entry,Side Entrance,Partial,Partially Finished,Rough Bath Plumb,Space For Rooms,Walk-Out Access,Windows
- Number of fireplaces: 1
- Fireplace features: Mantel(s), Brick
Interior area
- Total structure area: 4,032
- Total interior livable area: 2,965 sqft
- Finished area above ground: 2,688
- Finished area below ground: 277
Property
Parking
- Total spaces: 8
- Parking features: Garage Door Opener, Garage Faces Front, Driveway, Attached
- Attached garage spaces: 2
- Uncovered spaces: 6
Accessibility
- Accessibility features: None
Features
- Levels: Three
- Stories: 3
- Patio & porch: Deck
- Pool features: None
Lot
- Size: 0.83 Acres
- Features: Backs to Trees, Cul-De-Sac, No Thru Street, Wooded, Private
Details
- Additional structures: Above Grade, Below Grade
- Parcel number: 0381 37 0002
- Zoning: 110
- Special conditions: Standard
Construction
Type & style
- Home type: SingleFamily
- Architectural style: Colonial
- Property subtype: Single Family Residence
Materials
- Vinyl Siding
- Foundation: Concrete Perimeter
- Roof: Asphalt
Condition
- New construction: No
- Year built: 1985
- Major remodel year: 2023
Utilities & green energy
- Sewer: Public Sewer
- Water: Public
- Utilities for property: Cable Available
Community & HOA
Community
- Security: Smoke Detector(s)
- Subdivision: None Available
HOA
- Has HOA: No
- Amenities included: None
Location
- Region: Vienna
Financial & listing details
- Price per square foot: $395/sqft
- Tax assessed value: $1,137,400
- Annual tax amount: $12,836
- Date on market: 2/15/2024
- Listing agreement: Exclusive Agency
- Listing terms: Conventional,FHA,VA Loan,Cash,Negotiable
- Ownership: Fee Simple
Price history
| Date | Event | Price |
|---|---|---|
| 4/30/2024 | Sold | $1,170,000-2.1%$395/sqft |
Source:  Bright MLS #VAFX2162382 Report a problem Bright MLS #VAFX2162382 Report a problem | ||
| 4/5/2024 | Pending sale | $1,195,000$403/sqft |
Source: Bright MLS #VAFX2162382 Report a problem | ||
| 3/14/2024 | Price change | $1,195,000-4%$403/sqft |
Source: Bright MLS #VAFX2162382 Report a problem | ||
| 2/15/2024 | Listed for sale | $1,245,000+66%$420/sqft |
Source: Bright MLS #VAFX2162382 Report a problem | ||
| 6/25/2007 | Sold | $750,000$253/sqft |
Source: Public Record Report a problem | ||
Public tax history
| Year | Property taxes | Tax assessment |
|---|---|---|
| 2025 | -- | $1,140,690 -4.9% |
| 2024 | $13,895 +8.3% | $1,199,420 +5.5% |
| 2023 | $12,836 +10.2% | $1,137,400 +11.6% |
| 2022 | $11,652 | $1,018,940 +17% |
| 2021 | -- | $871,200 -1.5% |
| 2020 | $10,472 -1.7% | $884,870 -1.7% |
| 2019 | $10,651 +0.8% | $899,950 +0.8% |
| 2018 | $10,566 +1.9% | $892,740 |
| 2017 | $10,365 +5.7% | $892,740 +5.5% |
| 2016 | $9,802 +6.7% | $846,070 +2.8% |
| 2015 | $9,186 +19.8% | $823,140 +19.6% |
| 2014 | $7,666 | $688,440 |
| 2013 | -- | $688,440 +1.5% |
| 2012 | -- | $678,440 -1.2% |
| 2011 | -- | $686,960 |
| 2010 | -- | $686,960 -0.8% |
| 2009 | -- | $692,790 -3% |
| 2008 | -- | $713,860 +8.5% |
| 2007 | -- | $658,130 +52.2% |
| 2003 | -- | $432,390 +6.5% |
| 2002 | -- | $405,890 |
Find assessor info on the county website
Neighborhood: 22181
Nearby homes
- $1,267,9004 bd2 ba2.8k sqft2114 Helmwood Ct, Vienna, VA 22181Off Market
- $1,530,6004 bd5 ba4.4k sqft2108 Helmwood Ct, Vienna, VA 22181Off Market
- $2,156,7005 bd5 ba4.3k sqft9934 Lawyers Rd, Vienna, VA 22181Off Market
- $1,447,8004 bd3 ba2.8k sqft2106 Helmwood Ct, Vienna, VA 22181Off Market
- $1,455,500-- bd-- ba-- sqft9931A Lawyers Rd, Vienna, VA 22181Off Market
- $1,205,2004 bd3 ba2.2k sqft10001 Garrett St, Vienna, VA 22181Off Market
- $1,228,000-- bd3 ba2.4k sqft10000 Garrett St, Vienna, VA 22181Off Market
- $1,688,5004 bd4 ba3.4k sqft9944 Lawyers Rd, Vienna, VA 22181Off Market
Nearby schools
GreatSchools rating
- 10/10Flint Hill Elementary SchoolGrades: PK-6Distance: 1.2 mi
- 9/10Thoreau Middle SchoolGrades: 7-8Distance: 3.1 mi
- 9/10Madison High SchoolGrades: 9-12Distance: 1.3 mi
Schools provided by the listing agent
- Elementary: Flint Hill
- Middle: Thoreau
- High: Madison
- District: Fairfax County Public Schools
Source: Bright MLS. This data may not be complete. We recommend contacting the local school district to confirm school assignments for this home.
Get a cash offer in 3 minutes
Find out how much your home could sell for in as little as 3 minutes with a no-obligation cash offer.
Estimated market value
$1,304,300
Get a cash offer in 3 minutes
Find out how much your home could sell for in as little as 3 minutes with a no-obligation cash offer.
Estimated market value
$1,304,300
- Virginia
- Fairfax County
- Vienna
- 22181
- 2112 Helmwood Ct