Discover comfort, style, and convenience in this beautifully updated single-story home in the gated Heritage at Diamond Oaks neighborhood. The neighborhood sits within the scenic Diamond Oaks Golf Course; this sought-after model offers a serene setting with mature trees and well-kept streets. Inside, you'll find soaring 12-foot ceilings in the living room and spacious, light-filled living areas perfect for relaxing or entertaining. The home features three bedrooms with ensuites and a dedicated office. The updated open-concept kitchen and family room flow seamlessly to a private sparkling pool, low maintenance yard with a covered patio, built-in BBQ, bar with fire feature, and fountain that creates an entertainer's paradise. Recent updates include fresh paint, new flooring, bathroom updates, and modern finishes. For car enthusiasts or anyone in need of extra storage, the three car garage features epoxy flooring, custom cabinets, storage racks, and EV charger. This home is truly turnkey; just bring your furniture. Enjoy unbeatable convenience minutes from Westfield Galleria, The Fountains at Roseville, top-rated schools, parks, and dining. 2112 Heritage Drive is the perfect blend of comfort, charm, and location and your next place to call home.
Closed
Tax assessed value
$895,000
2112 Heritage Dr, Roseville, CA 95678
4beds
2,315sqft
Single Family Residence
Built in 1998
7,836 Square Feet Lot
$911,700 Zestimate®
$387/sqft
$3,765 Estimated rent
Home value
$911,700
$839,000 - $985,000
$3,765/mo
Zestimate® history
Owner options
List your home for rent
$3,765/mo
Rent Zestimate®
Find your next renter with Zillow Rental Manager. Plus, with online applications, you can quickly screen prospective tenants – for free.
$3,765/mo
Rent Zestimate®
Refinance and save
$5,793/mo
Est. payment
Refinancing to a lower rate could help reduce your monthly payments and save thousands over the life of the loan.
$5,793/mo
Est. payment
Explore your selling options
Work with a Zillow partner agent
Leverage their expertise and Zillow's premium Showcase listings to get your home seen by more buyers.
Get startedList with your own agent
Get your home in front of millions of buyers by listing it on Zillow.
Learn how to do itSell it yourself
Take full control of how buyers see your home on Zillow by listing For Sale by Owner (FSBO).
List your homeWhat's special
Private sparkling poolBeautifully updated single-story homeMature treesLow maintenance yardModern finishesWell-kept streetsDedicated office
Zillow last checked:
Listing updated:
Listed by:
Carmen Mayer DRE #02231064 503-544-8902,
Real Broker
Bought with:
Mina Lebastchi, DRE #01441376
HomeSmart ICARE Realty
Source: MetroList Services of CA,MLS#: 225133192Originating MLS: MetroList Services, Inc.
Facts & features
Interior
Bedrooms & bathrooms
- Bedrooms: 4
- Bathrooms: 3
- Full bathrooms: 3
Rooms
- Room types: Master Bathroom, Bathroom, Master Bedroom, Office, Dining Room, Family Room, Storage, Kitchen, Laundry, Living Room
Primary bedroom
- Features: Walk-In Closet
Primary bathroom
- Features: Shower Stall(s), Double Vanity, Soaking Tub, Quartz
Dining room
- Features: Dining/Living Combo
Kitchen
- Features: Pantry Closet, Quartz Counter, Kitchen Island, Stone Counters, Island w/Sink, Kitchen/Family Combo
Heating
- Central, Fireplace(s), Gas
Cooling
- Ceiling Fan(s), Central Air, Whole House Fan
Appliances
- Included: Free-Standing Refrigerator, Gas Cooktop, Gas Water Heater, Range Hood, Ice Maker, Dishwasher, Disposal, Microwave, Double Oven, Plumbed For Ice Maker, Dual Fuel, ENERGY STAR Qualified Appliances
- Laundry: Laundry Room, Sink, Electric Dryer Hookup, Gas Dryer Hookup, Inside, Inside Room
Features
- Flooring: Carpet, Laminate, Tile, Wood, See Remarks, Other
- Number of fireplaces: 1
- Fireplace features: Living Room, Raised Hearth, Stone, Gas Log
Interior area
- Total interior livable area: 2,315 sqft
Property
Parking
- Total spaces: 3
- Parking features: Attached, Electric Vehicle Charging Station(s), Garage Door Opener, Garage Faces Front
- Attached garage spaces: 3
Features
- Stories: 1
- Exterior features: Outdoor Kitchen, Outdoor Grill, Fire Pit
- Has private pool: Yes
- Pool features: In Ground, On Lot, Electric Heat, Fenced, Gunite
- Fencing: Back Yard,Metal,Wood
Lot
- Size: 7,836 Square Feet
- Features: Auto Sprinkler F&R, Curb(s), Shape Regular, Low Maintenance
Details
- Parcel number: 363130025000
- Zoning description: CO14
- Special conditions: Standard
Construction
Type & style
- Home type: SingleFamily
- Architectural style: Ranch
- Property subtype: Single Family Residence
Materials
- Stucco, Frame, Wood
- Foundation: Slab
- Roof: Tile
Condition
- Year built: 1998
Utilities & green energy
- Sewer: Public Sewer
- Water: Public
- Utilities for property: Public, Sewer In & Connected, Internet Available, Natural Gas Connected
Community & HOA
Community
- Features: Gated
HOA
- Has HOA: Yes
- Amenities included: Golf Course, Park
- HOA fee: $115 monthly
Location
- Region: Roseville
Financial & listing details
- Price per square foot: $387/sqft
- Tax assessed value: $895,000
- Price range: $895K - $895K
- Date on market: 11/14/2025
- Road surface type: Asphalt
Price history
| Date | Event | Price |
|---|---|---|
| 12/19/2025 | Sold | $895,000$387/sqft |
Source: MetroList Services of CA #225133192 Report a problem | ||
| 11/24/2025 | Pending sale | $895,000$387/sqft |
Source: MetroList Services of CA #225133192 Report a problem | ||
| 11/14/2025 | Listed for sale | $895,000+36.6%$387/sqft |
Source: MetroList Services of CA #225133192 Report a problem | ||
| 10/30/2019 | Sold | $655,000+0.8%$283/sqft |
Source: MetroList Services of CA #19069674 Report a problem | ||
| 10/8/2019 | Pending sale | $650,000$281/sqft |
Source: Reali #19069674 Report a problem | ||
| 10/3/2019 | Listed for sale | $650,000+37.4%$281/sqft |
Source: Reali #19069674 Report a problem | ||
| 7/18/2016 | Sold | $473,000-5.2%$204/sqft |
Source: MetroList Services of CA #16023003 Report a problem | ||
| 4/23/2016 | Listed for sale | $499,000+91.9%$216/sqft |
Source: Coldwell Banker Sun Ridge Real Estate #16023003 Report a problem | ||
| 7/23/1999 | Sold | $260,000$112/sqft |
Source: Public Record Report a problem | ||
Public tax history
| Year | Property taxes | Tax assessment |
|---|---|---|
| 2026 | -- | $895,000 +24.9% |
| 2025 | $7,499 +1.4% | $716,334 +2% |
| 2024 | $7,395 +2% | $702,289 +2% |
| 2023 | $7,252 -0.3% | $688,519 +2% |
| 2022 | $7,273 +2.4% | $675,020 +2% |
| 2021 | $7,103 +0.3% | $661,785 +1% |
| 2020 | $7,079 | $655,000 +33.1% |
| 2019 | $7,079 +35.1% | $492,109 +2% |
| 2018 | $5,242 +1.1% | $482,460 +2% |
| 2017 | $5,184 +12.3% | $473,000 +32.5% |
| 2016 | $4,616 +1% | $357,020 +1.5% |
| 2015 | $4,569 +0.5% | $351,658 +2% |
| 2014 | $4,545 | $344,771 +0.5% |
| 2013 | -- | $343,214 +2% |
| 2012 | -- | $336,486 +2% |
| 2011 | -- | $329,889 +0.8% |
| 2010 | -- | $327,424 -0.2% |
| 2009 | -- | $328,203 +2% |
| 2008 | -- | $321,768 +2% |
| 2007 | -- | $315,460 +2% |
| 2006 | -- | $309,275 +2% |
| 2005 | -- | $303,211 +2% |
| 2004 | -- | $297,267 +1.9% |
| 2003 | -- | $291,819 +2% |
| 2002 | -- | $286,098 +2% |
| 2001 | -- | $280,489 +7.9% |
| 2000 | -- | $259,990 |
Find assessor info on the county website
Neighborhood: Diamond Oaks
Nearby homes
- $775,7004 bd3 ba2.3k sqft2120 Heritage Dr, Roseville, CA 95678Off Market
- $908,8005 bd3 ba3.1k sqft2104 Heritage Dr, Roseville, CA 95678Off Market
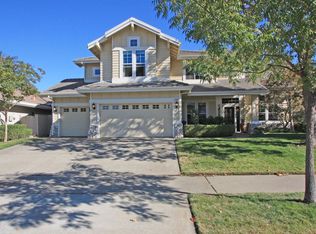
- $544,6003 bd2 ba1.2k sqft107 Amethyst Ct, Roseville, CA 95678Off Market
- $601,5004 bd2 ba2k sqft105 Amethyst Ct, Roseville, CA 95678Off Market

- $645,4003 bd2 ba2k sqft2135 Heritage Dr, Roseville, CA 95678Off Market
- $524,7003 bd2 ba1.2k sqft109 Amethyst Ct, Roseville, CA 95678Off Market
- $825,8004 bd3 ba2.3k sqft2128 Heritage Dr, Roseville, CA 95678Off Market
- $951,2005 bd3 ba3.1k sqft2096 Heritage Dr, Roseville, CA 95678Off Market
Nearby schools
GreatSchools rating
- 5/10Catheryn Gates Elementary SchoolGrades: K-5Distance: 0.5 mi
- 5/10George A. Buljan Middle SchoolGrades: 6-8Distance: 1.5 mi
- 7/10Roseville High SchoolGrades: 9-12Distance: 0.7 mi
Get a cash offer in 3 minutes
Find out how much your home could sell for in as little as 3 minutes with a no-obligation cash offer.
Estimated market value
$911,700
Get a cash offer in 3 minutes
Find out how much your home could sell for in as little as 3 minutes with a no-obligation cash offer.
Estimated market value
$911,700
- California
- Placer County
- Roseville
- 95678
- Diamond Oaks
- 2112 Heritage Dr
