Located in highly sought-after Plainfield School District 202, this affordable townhome offers space, convenience, and value. The main level features a spacious living room and an eat-in kitchen with a breakfast bar, perfect for everyday living or entertaining. Upstairs you'll find a large primary bedroom with vaulted ceilings and an updated bathroom with granite countertops and tile flooring. The lower level offers an additional bedroom, ideal for guests, a home office, or flex space. Enjoy peaceful views from your private balcony and the convenience of a 2-car garage. Tucked away in a quiet community while still being close to shopping, dining, and easy interstate access. If you've been waiting for an opportunity to get into District 202 without breaking the bank, this is it. Schedule your showing today!
Price change
Price cut: $4.5K (7/18)
$255,000
2112 Jasmine Dr, Crest Hill, IL 60403
3beds
1,200sqft
Townhouse, Single Family Residence
Built in 1997
840 Square Feet Lot
$253,700 Zestimate®
$213/sqft
$160/mo HOA
What's special
Additional bedroom
- 35 days |
- 578 |
- 27 |
Zillow last checked:
Listing updated:
Listed by:
Darius Young (630)330-1971,
eXp Realty
Source: MRED as distributed by MLS GRID,MLS#: 12674021
Facts & features
Interior
Bedrooms & bathrooms
- Bedrooms: 3
- Bathrooms: 2
- Full bathrooms: 1
- 1/2 bathrooms: 1
Rooms
- Room types: No additional rooms
Primary bedroom
- Features: Flooring (Carpet), Window Treatments (All)
- Level: Second
- Area: 221 Square Feet
- Dimensions: 13X17
Bedroom 2
- Features: Flooring (Carpet), Window Treatments (All)
- Level: Second
- Area: 187 Square Feet
- Dimensions: 11X17
Bedroom 3
- Features: Flooring (Carpet), Window Treatments (All)
- Level: Lower
- Area: 156 Square Feet
- Dimensions: 13X12
Kitchen
- Features: Kitchen (Eating Area-Breakfast Bar, Eating Area-Table Space), Flooring (Wood Laminate), Window Treatments (All)
- Level: Main
- Area: 168 Square Feet
- Dimensions: 14X12
Laundry
- Features: Flooring (Vinyl)
- Level: Main
- Area: 64 Square Feet
- Dimensions: 8X8
Living room
- Features: Flooring (Carpet), Window Treatments (All)
- Level: Main
- Area: 320 Square Feet
- Dimensions: 16X20
Heating
- Natural Gas, Forced Air
Cooling
- Central Air
Appliances
- Included: Range, Microwave, Dishwasher, Refrigerator, Washer, Dryer
Features
- Cathedral Ceiling(s)
- Flooring: Laminate
- Basement: Finished,Daylight
Interior area
- Total structure area: 0
- Total interior livable area: 1,200 sqft
Property
Parking
- Total spaces: 2
- Parking features: Garage Door Opener, Yes, Garage Owned, Attached, Garage
- Attached garage spaces: 2
- Has uncovered spaces: Yes
Accessibility
- Accessibility features: No Disability Access
Lot
- Size: 840 Square Feet
- Dimensions: 20X42
Details
- Parcel number: 0603362120340000
- Special conditions: None
Construction
Type & style
- Home type: Townhouse
- Property subtype: Townhouse, Single Family Residence
Materials
- Vinyl Siding
Condition
- New construction: No
- Year built: 1997
Utilities & green energy
- Sewer: Public Sewer
- Water: Public
Community & HOA
Community
- Subdivision: Crest Estates
HOA
- Has HOA: Yes
- Services included: Insurance, Exterior Maintenance, Lawn Care, Snow Removal
- HOA fee: $160 monthly
Location
- Region: Crest Hill
Financial & listing details
- Price per square foot: $213/sqft
- Tax assessed value: $186,825
- Annual tax amount: $7,357
- Date on market: 6/16/2026
- Ownership: Fee Simple w/ HO Assn.
Estimated market value
$253,700
$241,000 - $266,000
$2,497/mo
Price history
| Date | Event | Price |
|---|---|---|
| 7/18/2026 | Price change | $255,000-1.7%$213/sqft |
Source:  MRED as distributed by MLS GRID #12674021 Report a problem MRED as distributed by MLS GRID #12674021 Report a problem | ||
| 7/6/2026 | Price change | $259,500-2.1%$216/sqft |
Source: MRED as distributed by MLS GRID #12674021 Report a problem | ||
| 6/16/2026 | Listed for sale | $265,000+55%$221/sqft |
Source: MRED as distributed by MLS GRID #12674021 Report a problem | ||
| 5/25/2021 | Sold | $171,000+20.4%$143/sqft |
Source: MRED as distributed by MLS GRID #11050001 Report a problem | ||
| 11/27/2017 | Sold | $142,000-0.6%$118/sqft |
Source: MRED as distributed by MLS GRID #09764191 Report a problem | ||
| 10/11/2017 | Pending sale | $142,900$119/sqft |
Source: RE/MAX Professionals Select #09764191 Report a problem | ||
| 10/7/2017 | Price change | $142,900-1.4%$119/sqft |
Source: RE/MAX Professionals Select #09764191 Report a problem | ||
| 9/29/2017 | Listed for sale | $144,900+7.3%$121/sqft |
Source: RE/MAX Professionals Select #09764191 Report a problem | ||
| 3/8/2006 | Sold | $135,000+31.7%$113/sqft |
Source: Public Record Report a problem | ||
| 12/17/1997 | Sold | $102,500$85/sqft |
Source: Public Record Report a problem | ||
Public tax history
| Year | Property taxes | Tax assessment |
|---|---|---|
| 2024 | $4,216 +5.5% | $62,275 +10.7% |
| 2023 | $3,998 +5.7% | $56,246 +11.3% |
| 2022 | $3,782 +6.4% | $50,516 +7% |
| 2021 | $3,554 +4.5% | $47,211 +5.5% |
| 2020 | $3,401 +5.2% | $44,745 +4.9% |
| 2019 | $3,234 +5.2% | $42,635 +6.4% |
| 2018 | $3,074 +3.7% | $40,058 +5.2% |
| 2017 | $2,965 +2.9% | $38,067 +4.9% |
| 2016 | $2,883 +6.4% | $36,306 +6.8% |
| 2015 | $2,709 | $34,010 +3.7% |
| 2014 | $2,709 -18.5% | $32,809 -17.3% |
| 2013 | $3,326 +4.4% | $39,693 -2.2% |
| 2012 | $3,185 +8.8% | $40,606 -1.4% |
| 2011 | $2,927 +6.3% | $41,191 -2% |
| 2010 | $2,752 +2.2% | $42,032 -4% |
| 2009 | $2,694 +0.3% | $43,784 |
| 2008 | $2,685 | $43,784 +4.9% |
| 2007 | -- | $41,719 +4.3% |
| 2006 | $2,496 +2.7% | $39,995 +3.4% |
| 2005 | $2,429 +0.6% | $38,669 +5.2% |
| 2004 | $2,415 +0.7% | $36,743 +5% |
| 2003 | $2,398 +4.6% | $35,000 +6.5% |
| 2002 | $2,292 +6.9% | $32,862 +3.7% |
| 2001 | $2,145 | $31,692 |
Find assessor info on the county website
Monthly payment
Est. payment
Payment breakdown
Explore the cost of this home by adjusting the details. Changes won't be saved.Climate risks
Neighborhood: 60403
Nearby schools
GreatSchools rating
- 4/10Grand Prairie Elementary SchoolGrades: K-5Distance: 1.1 mi
- 6/10Timber Ridge Middle SchoolGrades: 6-8Distance: 2.5 mi
- 8/10Plainfield Central High SchoolGrades: 9-12Distance: 4.4 mi
Schools provided by the listing agent
- Elementary: Grand Prairie Elementary School
- Middle: Timber Ridge Middle School
- High: Plainfield Central High School
- District: 202
Source: MRED as distributed by MLS GRID. This data may not be complete. We recommend contacting the local school district to confirm school assignments for this home.
- $284,500-- bd-- ba1.2k sqft2114 Jasmine Dr, Crest Hill, IL 60403Off Market
- $283,300-- bd-- ba1.2k sqft2110 Jasmine Dr, Crest Hill, IL 60403Off Market
- $252,5002 bd2 ba1.2k sqft2106 Jasmine Dr, Crest Hill, IL 60403Off Market
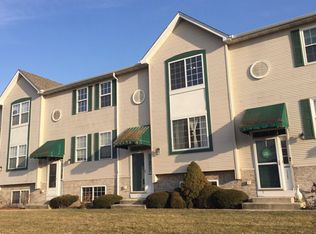
- $255,3003 bd2 ba1.2k sqft2108 Jasmine Dr, Crest Hill, IL 60403Off Market
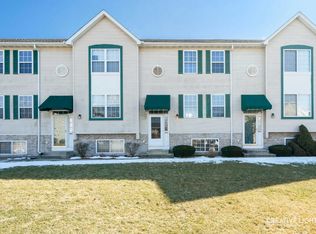
- $250,0003 bd2 ba1.6k sqft2102 Jasmine Dr, Crest Hill, IL 60403Sold
- $282,600-- bd-- ba1.2k sqft2104 Jasmine Dr, Crest Hill, IL 60403Off Market
- $268,0003 bd2 ba1.2k sqft2100 Jasmine Dr, Crest Hill, IL 60403Off Market
- $3-- bd-- ba-- sqftJasmine Dr, Crest hill, IL 60403Off Market
A local agent can set up tours, give advice and negotiate with sellers.
A local lender can help you make sure your offer is ready when you are.
Similar homes
- $264,9002 bd2 ba1.5k sqft1466 Root St #1, Crest Hill, IL 60403Active
 MLS ID #12642751, Donald Shedor, Shedor Realty Group. MRED as distributed by MLS GRID
 - $225,0002 bd2 ba1.1k sqft2512 Live Oak Dr, Crest Hill, IL 60403Active
 MLS ID #12664361, Adam Smolen, Sell Smart Realty Group Inc.. MRED as distributed by MLS GRID
 - $249,9992 bd2 ba1.2k sqft2325 Graystone Dr, Joliet, IL 60431Active
 MLS ID #12691698, Jake Wirtz, Wirtz Real Estate Group Inc.. MRED as distributed by MLS GRID
 - $249,9992 bd2 ba1.1k sqft3559 Woodside Ct, Joliet, IL 60431Active
 MLS ID #12608321, Veronica Rosales, Keller Williams Infinity. MRED as distributed by MLS GRID
 - $219,9992 bd3 ba1.1k sqft613 E 3rd St APT 3, Lockport, IL 60441NewMLS ID #12711166, Jake Wirtz, Wirtz Real Estate Group Inc.. MRED as distributed by MLS GRID
- $259,9002 bd2 ba1.5k sqft1104 Colonial Dr, Joliet, IL 60432ActiveMLS ID #12681489, Rachael Rae Gish, @properties Christie's International Real Estate. MRED as distributed by MLS GRID
- $300,0002 bd2 ba1.4k sqft3721 Harms Rd, Joliet, IL 60435NewMLS ID #12711488, Juan Tamayo, Better Homes and Gardens. MRED as distributed by MLS GRID
- $270,0003 bd3 ba1.5k sqft2408 Brush Hill Cir, Joliet, IL 60432ActiveMLS ID #12654496, Alejandra Reyes, RE/MAX 10. MRED as distributed by MLS GRID
- $284,9002 bd2 ba1.3k sqft21434 W Juniper Ln, Plainfield, IL 60544ActiveMLS ID #12590607, David Herman, Century 21 Circle. MRED as distributed by MLS GRID
- $295,0003 bd3 ba1.5k sqft138 Azalea Cir #138, Romeoville, IL 60446ActiveMLS ID #12695027, Danielle Moy, @properties Christie's International Real Estate. MRED as distributed by MLS GRID
- $290,0003 bd3 ba1.5k sqft25025 Clare Cir, Manhattan, IL 60442ActiveMLS ID #12697366, Randi Quigley, eXp Realty. MRED as distributed by MLS GRID
- $259,9002 bd2 ba1.1k sqft1972 Parkside Dr #1972, Shorewood, IL 60404ActiveMLS ID #12685298, Marie Duhig, CSC, Charles Rutenberg Realty of IL. MRED as distributed by MLS GRID
- $280,0002 bd1 ba1.1k sqft24850 W Franklin Ln, Plainfield, IL 60585NewMLS ID #12708724, Karolina Klinowski, Coldwell Banker Realty. MRED as distributed by MLS GRID
- $247,9002 bd2 ba1.2k sqft1014 Schoolgate Rd #1014, New Lenox, IL 60451ActiveMLS ID #12704981, Jamie Quinn, Listing Leaders Northwest, Inc. MRED as distributed by MLS GRID
- $230,0003 bd1 ba1.4k sqft517 Stryker Ave, Joliet, IL 60436Re-activatedMLS ID #12686646, Carrie Bowen, ABR,PSA,RENE,SFR,SRS, john greene, Realtor. MRED as distributed by MLS GRID
- $--3 bd2 ba1.4k sqft19251 W Eaton Ave, Elwood, IL 60421AuctionServiceLink Auction
- $280,0002 bd3 ba1.3k sqft2348 Woodhill Ct, Plainfield, IL 60586ActiveMLS ID #12671874, Julie Oswald, Keller Williams Infinity. MRED as distributed by MLS GRID
- $300,0003 bd3 ba1.6k sqft1039 Silver Hill Cir, Joliet, IL 60432ActiveMLS ID #12684370, Ronda Wallace, ABR,CNC,CSC,E-PRO, The Wallace Real Estate Group, INC.. MRED as distributed by MLS GRID
- $302,0003 bd3 ba1.3k sqft17648 S Alta Dr, Lockport, IL 60441Price ChangeMLS ID #12667627, Amy Cumbee, CRIS Realty. MRED as distributed by MLS GRID
- $299,9003 bd2 ba1.1k sqft1001 McCameron Ave, Lockport, IL 60441NewMLS ID #12709387, Renee Bills, Transcend Real Estate LLC. MRED as distributed by MLS GRID
