Exceptionally clean and spacious 3 B, 2BA Rancher w/ 2 car garage. Well, maintained exterior w/ level lot. This home is in the desirable Smokey View Meadows Subdivision waiting for you! As you come into the home you will enter the living room that features a vaulted ceiling. This room has plenty of space for your furniture and then some. Off the living room is the kitchen that leads you to the rear deck and large level yard. The kitchen with ample cabinets and has room that is big enough to put a table for 6. The master bedroom is very spacious and has a large master bath with double sink vanity. The two other bedrooms provide ample space to fit plenty of furniture. The level yard is a favorite feature as you would be hard pressed to find a yard more level than this one! Great for gardening and creating that little homestead that you've been dreaming of. The front porch is your welcome home perfect for relaxing and enjoying the mountain view with its own little sitting area. This is the kind of home that fits so many needs, whether a first-time home buyer, a retiree, or someone upgrading or downsizing, this fits the bill! Now let's talk about the location. Imagine being only a couple of minutes to Douglas Lake! Do you like to fish and have a boat, or do you have an RV? There is extra parking in the gravel parking area on the side of the home for your boat. Storage Shed will convey.
This home is also within approx. half an hour to Sevierville, Pigeon Forge, Knoxville, Morristown, Carson Newman University, Tennova Hospital, many major restaurants, Target, Walmart and more. Property taxes are $1,206.90 a yr and there is no state income tax in TN. Seller to pay $ 5,000.00 towards Buyer's Expenses
Sold for $340,000
Zestimate®
$340,000
2112 Katie Ln, Dandridge, TN 37725
3beds
1,515sqft
Single Family Residence, Residential
Built in 2004
0.66 Acres Lot
$340,000 Zestimate®
$224/sqft
$2,564 Estimated rent
Home value
$340,000
$323,000 - $357,000
$2,564/mo
Zestimate® history
Owner options
List your home for rent
$2,564/mo
Rent Zestimate®
Find your next renter with Zillow Rental Manager. Plus, with online applications, you can quickly screen prospective tenants – for free.
$2,564/mo
Rent Zestimate®
Refinance and save
$1,993/mo
Est. payment
Refinancing to a lower rate could help reduce your monthly payments and save thousands over the life of the loan.
$1,993/mo
Est. payment
Explore your selling options
Work with a Zillow partner agent
Leverage their expertise and Zillow's premium Showcase listings to get your home seen by more buyers.
Get startedList with your own agent
Get your home in front of millions of buyers by listing it on Zillow.
Learn how to do itSell it yourself
Take full control of how buyers see your home on Zillow by listing For Sale by Owner (FSBO).
List your homeWhat's special
Zillow last checked:
Listing updated:
Listed by:
Myra Findley,
Weichert, REALTORS - Tiger Real Estate
Bought with:
Non Member
Non Member - Sales
Source: Lakeway Area AOR,MLS#: 710640
Facts & features
Interior
Bedrooms & bathrooms
- Bedrooms: 3
- Bathrooms: 2
- Full bathrooms: 2
Heating
- Heat Pump
Cooling
- Central Air, Heat Pump
Appliances
- Included: Dishwasher, Electric Oven, Electric Water Heater, Microwave, Refrigerator
- Laundry: Electric Dryer Hookup, Washer Hookup
Features
- Cathedral Ceiling(s), Ceiling Fan(s)
- Flooring: Carpet, Simulated Wood
- Windows: Double Pane Windows
- Has basement: No
- Has fireplace: No
Interior area
- Total interior livable area: 1,515 sqft
- Finished area above ground: 0
- Finished area below ground: 0
Property
Parking
- Total spaces: 2
- Parking features: Garage - Attached
- Attached garage spaces: 2
Features
- Levels: One
- Stories: 1
- Patio & porch: Rear Porch, Screened
Lot
- Size: 0.66 Acres
- Dimensions: 50.3 x 281.1 IRR
- Features: Back Yard, Level
Details
- Additional structures: Shed(s)
- Parcel number: 082B A 00800 000
Construction
Type & style
- Home type: SingleFamily
- Architectural style: Ranch
- Property subtype: Single Family Residence, Residential
Materials
- Vinyl Siding
- Foundation: Block
- Roof: Asphalt,Shingle
Condition
- New construction: No
- Year built: 2004
Utilities & green energy
- Electric: 220 Volts in Laundry, Circuit Breakers
- Sewer: Septic Tank
- Water: Public
Community & HOA
Community
- Subdivision: Smoky View
HOA
- Has HOA: No
Location
- Region: Dandridge
Financial & listing details
- Price per square foot: $224/sqft
- Tax assessed value: $324,000
- Annual tax amount: $1,206
- Date on market: 3/8/2026
Price history
| Date | Event | Price |
|---|---|---|
| 6/29/2026 | Sold | $340,000-1.4%$224/sqft |
Source:  Lakeway Area AOR #710640 Report a problem Lakeway Area AOR #710640 Report a problem | ||
| 6/4/2026 | Pending sale | $345,000$228/sqft |
Source: Lakeway Area AOR #710640 Report a problem | ||
| 4/30/2026 | Price change | $345,000-1.4%$228/sqft |
Source: Lakeway Area AOR #710640 Report a problem | ||
| 4/14/2026 | Price change | $349,900-1.4%$231/sqft |
Source: Lakeway Area AOR #710640 Report a problem | ||
| 4/6/2026 | Price change | $355,000-1.4%$234/sqft |
Source:  East Tennessee Realtors #1332220 Report a problem East Tennessee Realtors #1332220 Report a problem | ||
| 3/28/2026 | Price change | $360,000-1.4%$238/sqft |
Source: East Tennessee Realtors #1332220 Report a problem | ||
| 3/8/2026 | Listed for sale | $365,000+128.1%$241/sqft |
Source: Lakeway Area AOR #710640 Report a problem | ||
| 10/31/2014 | Sold | $160,000+0.1%$106/sqft |
Source: Public Record Report a problem | ||
| 8/27/2014 | Price change | $159,900-0.9%$106/sqft |
Source: Dandridge - WEICHERT, REALTORS - Tiger Real Estate #892022 Report a problem | ||
| 6/27/2014 | Listed for sale | $161,300+2.1%$106/sqft |
Source: WEICHERT, REALTORS - TIGER REAL ESTATE #557283 Report a problem | ||
| 10/18/2005 | Sold | $158,000$104/sqft |
Source: Public Record Report a problem | ||
Public tax history
| Year | Property taxes | Tax assessment |
|---|---|---|
| 2025 | $1,207 +4.2% | $81,000 |
| 2024 | $1,158 +12.8% | $81,000 +81.4% |
| 2023 | $1,027 +5% | $44,650 |
| 2022 | $978 | $44,650 |
| 2021 | $978 | $44,650 |
| 2020 | $978 | $44,650 |
| 2019 | $978 +9.6% | $44,650 +17.6% |
| 2018 | $892 +0% | $37,975 |
| 2017 | $892 | $37,975 |
| 2016 | $892 0% | $37,975 |
| 2015 | $892 | $37,975 |
| 2014 | $892 | $37,975 |
| 2013 | -- | $37,975 -6.4% |
| 2012 | $872 +4.8% | $40,575 |
| 2011 | $832 | $40,575 |
| 2010 | $832 | $40,575 |
| 2009 | -- | $40,575 +11.5% |
| 2008 | $833 +10.6% | $36,375 |
| 2007 | $753 +13.1% | $36,375 |
| 2006 | $666 | $36,375 |
| 2005 | $666 +417% | $36,375 +482% |
| 2004 | $129 +71.7% | $6,250 +66.7% |
| 2003 | $75 | $3,750 |
| 2001 | -- | $3,750 -75% |
| 2000 | -- | $15,000 |
Find assessor info on the county website
Neighborhood: 37725
Nearby homes
- $365,0003 bd2 ba1.5k sqft2108 Katie Ln, Dandridge, TN 37725Sold
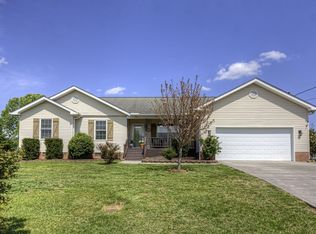
- $389,000-- bd2 ba1.5k sqft2116 Katie Ln, Dandridge, TN 37725Off Market
- $338,5003 bd2 ba1.8k sqft469 Morie Rd, Dandridge, TN 37725Off Market
- $283,6003 bd-- ba1.8k sqft2120 Katie Ln, Dandridge, TN 37725Off Market
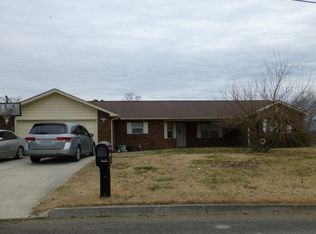
- $322,3003 bd2 ba1.4k sqft2111 Katie Ln, Dandridge, TN 37725Off Market
- $428,2003 bd2 ba1.8k sqft2104 Katie Ln, Dandridge, TN 37725Off Market
- $310,400-- bd2 ba1.2k sqft463 Morie Rd, Dandridge, TN 37725Off Market
- $357,2003 bd2 ba1.8k sqft475 Morie Rd, Dandridge, TN 37725Off Market
Nearby schools
GreatSchools rating
- 6/10Dandridge Elementary SchoolGrades: PK-5Distance: 3.7 mi
- 7/10Maury Middle SchoolGrades: 6-8Distance: 4.1 mi
- NAJefferson County Adult High SchoolGrades: 11-12Distance: 3.7 mi
Schools provided by the listing agent
- Elementary: Dandridge
- Middle: Maury
- High: Jefferson
Source: Lakeway Area AOR. This data may not be complete. We recommend contacting the local school district to confirm school assignments for this home.
Get a cash offer in 3 minutes
Find out how much your home could sell for in as little as 3 minutes with a no-obligation cash offer.
Estimated market value
$340,000
Get a cash offer in 3 minutes
Find out how much your home could sell for in as little as 3 minutes with a no-obligation cash offer.
Estimated market value
$340,000
- Tennessee
- Jefferson County
- Dandridge
- 37725
- 2112 Katie Ln
Nearby cities
Nearby zip codes
Other Dandridge Topics
