This exceptionally well-kept four bedroom colonial offers a modern touch with its remodeled kitchen from 2020, featuring elegant quartz countertops and a newer stove equipped with exterior ventilation. The appliances include new dishwasher and disposal installed in 2025. The home boasts hardwood flooring throughout and includes three and a half bathrooms, each bedroom equipped with ceiling fans for added comfort. Step outside to enjoy the deck with a canopy, complete with outdoor table and chairs, easily accessible from the kitchen through custom doors. An updated electric panel was installed in 2024, and the home includes a full house generator for uninterrupted power. A reverse osmosis water system ensures quality water. The finished basement, has a third bathroom with shower, a bar with a refrigerator, and a cedar closet. Ample storage shelves are located in the basement as well. The property features a spacious lot with mature trees, newer front entrance sidewalk, two car garage with a newer insulated door and an epoxy floor, along with a storage shed in the backyard. Just a short walk from Marshbank Park, on Cass Lake, where walking trails, picnic areas, canoeing, kayaking, or paddle boarding await you. Note that the owner holds a real estate license in Michigan.
Sold for $446,000
$446,000
2112 Keylon Dr, West Bloomfield, MI 48324
4beds
2,935sqft
Single Family Residence
Built in 1980
0.41 Acres Lot
$456,800 Zestimate®
$152/sqft
$4,039 Estimated rent
Home value
$456,800
$434,000 - $480,000
$4,039/mo
Zestimate® history
Owner options
List your home for rent
$4,039/mo
Rent Zestimate®
Find your next renter with Zillow Rental Manager. Plus, with online applications, you can quickly screen prospective tenants – for free.
$4,039/mo
Rent Zestimate®
Refinance and save
$2,925/mo
Est. payment
Refinancing to a lower rate could help reduce your monthly payments and save thousands over the life of the loan.
$2,925/mo
Est. payment
Explore your selling options
Work with a Zillow partner agent
Leverage their expertise and Zillow's premium Showcase listings to get your home seen by more buyers.
Get startedList with your own agent
Get your home in front of millions of buyers by listing it on Zillow.
Learn how to do itSell it yourself
Take full control of how buyers see your home on Zillow by listing For Sale by Owner (FSBO).
List your homeWhat's special
Zillow last checked:
Listing updated:
Listed by:
Michael P Solan Sr 248-760-2573,
Max Broock, REALTORS®-Bloomfield Hills
Bought with:
Christopher Fermin, 6501458984
Dwellings Unlimited LLC
Source: Realcomp II,MLS#: 20251024791
Facts & features
Interior
Bedrooms & bathrooms
- Bedrooms: 4
- Bathrooms: 4
- Full bathrooms: 3
- 1/2 bathrooms: 1
Primary bedroom
- Level: Second
- Area: 182
- Dimensions: 14 X 13
Bedroom
- Level: Second
- Area: 144
- Dimensions: 12 X 12
Bedroom
- Level: Second
- Area: 154
- Dimensions: 14 X 11
Bedroom
- Level: Second
- Area: 132
- Dimensions: 11 X 12
Primary bathroom
- Level: Second
- Area: 49
- Dimensions: 7 X 7
Other
- Level: Second
- Area: 88
- Dimensions: 11 X 8
Other
- Level: Basement
- Area: 96
- Dimensions: 12 X 8
Other
- Level: Entry
- Area: 30
- Dimensions: 5 X 6
Other
- Level: Entry
- Area: 120
- Dimensions: 12 X 10
Dining room
- Level: Entry
- Area: 132
- Dimensions: 11 X 12
Family room
- Level: Entry
- Area: 308
- Dimensions: 22 X 14
Kitchen
- Level: Entry
- Area: 110
- Dimensions: 11 X 10
Laundry
- Level: Entry
- Area: 90
- Dimensions: 9 X 10
Living room
- Level: Entry
- Area: 260
- Dimensions: 20 X 13
Other
- Level: Entry
- Area: 100
- Dimensions: 10 X 10
Heating
- Forced Air, Natural Gas
Cooling
- Ceiling Fans, Central Air
Appliances
- Included: Bar Fridge, Dishwasher, Disposal, Dryer, Exhaust Fan, Free Standing Electric Range, Free Standing Refrigerator, Microwave, Range Hood, Washer, Water Softener Owned
- Laundry: Laundry Room
Features
- Entrance Foyer, High Speed Internet, Programmable Thermostat, Wet Bar
- Basement: Finished,Full
- Has fireplace: Yes
- Fireplace features: Family Room
Interior area
- Total interior livable area: 2,935 sqft
- Finished area above ground: 2,331
- Finished area below ground: 604
Property
Parking
- Total spaces: 2
- Parking features: Two Car Garage, Attached
- Attached garage spaces: 2
Features
- Levels: Two
- Stories: 2
- Entry location: GroundLevel
- Patio & porch: Deck
- Pool features: None
Lot
- Size: 0.41 Acres
- Dimensions: 138.33 x 133.73
Details
- Additional structures: Sheds
- Parcel number: 1804303001
- Special conditions: Agent Owned,Short Sale No
Construction
Type & style
- Home type: SingleFamily
- Architectural style: Colonial
- Property subtype: Single Family Residence
Materials
- Vinyl Siding
- Foundation: Basement, Poured
- Roof: Asphalt
Condition
- New construction: No
- Year built: 1980
- Major remodel year: 2020
Utilities & green energy
- Electric: Volts 220, Generator
- Sewer: Public Sewer
- Water: Well
- Utilities for property: Above Ground Utilities, Cable Available
Community & HOA
Community
- Subdivision: LAUREN HILLS
HOA
- Has HOA: Yes
- HOA phone: 947-414-7141
Location
- Region: West Bloomfield
Financial & listing details
- Price per square foot: $152/sqft
- Tax assessed value: $122,211
- Annual tax amount: $4,598
- Date on market: 8/25/2025
- Cumulative days on market: 72 days
- Listing agreement: Exclusive Right To Sell
- Listing terms: Cash,Conventional
Price history
| Date | Event | Price |
|---|---|---|
| 1/28/2026 | Sold | $446,000-0.9%$152/sqft |
Source:  Realcomp II #20251024791 Report a problem Realcomp II #20251024791 Report a problem | ||
| 11/5/2025 | Pending sale | $450,000$153/sqft |
Source: Realcomp II #20251024791 Report a problem | ||
| 10/13/2025 | Price change | $450,000-3.2%$153/sqft |
Source: Realcomp II #20251024791 Report a problem | ||
| 9/27/2025 | Price change | $465,000-6.1%$158/sqft |
Source: Realcomp II #20251024791 Report a problem | ||
| 8/25/2025 | Listed for sale | $495,000$169/sqft |
Source: Realcomp II #20251024791 Report a problem | ||
Public tax history
| Year | Property taxes | Tax assessment |
|---|---|---|
| 2025 | -- | $172,460 +0.2% |
| 2024 | -- | $172,060 +5.4% |
| 2023 | -- | $163,300 +8.6% |
| 2022 | -- | $150,380 +3% |
| 2021 | -- | $146,060 -3.8% |
| 2020 | -- | $151,780 +11.8% |
| 2019 | -- | $135,810 +12.2% |
| 2018 | -- | $121,000 +12% |
| 2015 | $1,367 | $108,070 +6.6% |
| 2014 | -- | $101,420 +7.6% |
| 2011 | -- | $94,280 -6.3% |
| 2010 | -- | $100,650 -19.9% |
| 2009 | -- | $125,610 +1.4% |
| 2003 | -- | $123,860 +11.2% |
| 2002 | -- | $111,350 +30.6% |
| 2001 | $2,921 +17.1% | $85,280 +9.8% |
| 2000 | $2,494 | $77,680 |
Find assessor info on the county website
Neighborhood: 48324
Nearby homes
- $383,3003 bd2 ba2.1k sqft2132 Keylon Dr, West Bloomfield, MI 48324Off Market
- $433,8004 bd3 ba2k sqft2151 Strader Dr, West Bloomfield, MI 48324Off Market
- $500,0004 bd4 ba3.7k sqft2124 Strader Dr, West Bloomfield, MI 48324Sold
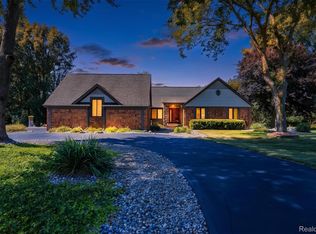
- $405,0003 bd3 ba3k sqft2105 Keylon Dr, West Bloomfield, MI 48324Sold
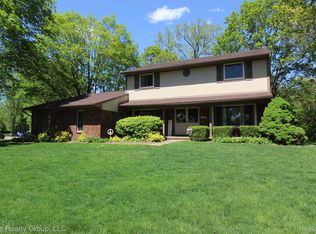
- $405,0003 bd2 ba2k sqft2152 Keylon Dr, West Bloomfield, MI 48324Sold
- $450,0004 bd2 ba2k sqft2100 Strader Dr, West Bloomfield, MI 48324Sold
- $461,8004 bd3 ba2.3k sqft2111 Keylon Dr, West Bloomfield, MI 48324Off Market
- $396,1003 bd2 ba2k sqft2150 Strader Dr, West Bloomfield, MI 48324Off Market
Nearby schools
GreatSchools rating
- 7/10Gretchko Elementary SchoolGrades: PK-5Distance: 0.6 mi
- 6/10Abbott Middle SchoolGrades: 6-8Distance: 2.6 mi
- 7/10West Bloomfield High SchoolGrades: 9-12Distance: 3.5 mi
Get a cash offer in 3 minutes
Find out how much your home could sell for in as little as 3 minutes with a no-obligation cash offer.
Estimated market value
$456,800
Get a cash offer in 3 minutes
Find out how much your home could sell for in as little as 3 minutes with a no-obligation cash offer.
Estimated market value
$456,800
- Michigan
- Oakland County
- West Bloomfield
- 48324
- 2112 Keylon Dr
Nearby cities
Nearby zip codes
Other West Bloomfield Topics
