Skip main navigation
Sold for $2,111,250
  • $2,111,250

    2112 Kipawa St, Raleigh, NC 27607

    5beds
    4,641sqft
    Single Family Residence
    Built in 2017
    0.37 Acres Lot
    $2,091,300 Zestimate®
    $455/sqft
    $4,717 Estimated rent

    Home value

    $2,091,300

    $1.90M - $2.28M

    $4,717/mo

    Zestimate® history
    Loading
    Loading...

    Owner options

    List your home for rent

    $4,717/mo

    Rent Zestimate®

    Find your next renter with Zillow Rental Manager. Plus, with online applications, you can quickly screen prospective tenants – for free.

    Learn more

    $4,717/mo

    Rent Zestimate®

    Refinance and save

    $12,671/mo

    Est. payment

    Refinancing to a lower rate could help reduce your monthly payments and save thousands over the life of the loan.

    See today's rates

    $12,671/mo

    Est. payment

    Explore your selling options

    Work with a Zillow partner agent

    Leverage their expertise and Zillow's premium Showcase listings to get your home seen by more buyers.

    Get started

    List with your own agent

    Get your home in front of millions of buyers by listing it on Zillow.

    Learn how to do it

    Sell it yourself

    Take full control of how buyers see your home on Zillow by listing For Sale by Owner (FSBO).

    List your home

    What's special

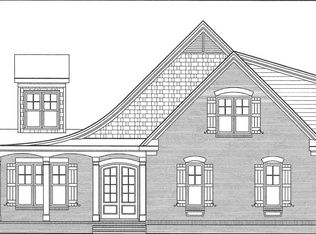
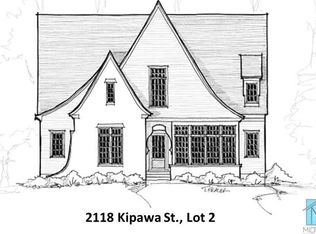
    A truly exceptional residence tucked along one of Raleigh's most coveted streets, offering timeless elegance in an unbeatable location. Thoughtfully designed with elevated finishes and refined architectural details throughout, this stunning 2-story home seamlessly blends luxury, comfort, and sophistication. A grand open-concept layout is enhanced by soaring 10' ceilings on the main level and 9' ceilings upstairs, rich hardwood floors, and two beautifully appointed fireplaces that create warmth and character throughout the home. The luxurious main-level owner's retreat serves as a private sanctuary, featuring a spa-inspired bath with a soaking tub, oversized walk-in shower, and expansive custom walk-in closet. A first-floor guest suite provides exceptional flexibility and privacy for visitors. At the heart of the home, the chef's kitchen is designed to impress with premium appliances, granite countertops, custom cabinetry, and effortless flow for entertaining and everyday living alike. Step outside to enjoy a serene screened porch that opens to an elegant brick patio overlooking a beautifully landscaped, flat backyard surrounded by mature greenery. Further elevating the home, a 2022 expansion introduced a sophisticated private office, a full designer bathroom, and a dedicated fitness studio on the second floor, adding both luxury and versatility to this remarkable property.

    Zillow last checked:

    Listing updated:

    Listed by:

    Christina Valkanoff 919-345-4538,

    Christina Valkanoff Realty Group

    Bought with:

    Lisa DuBose, 200267

    Hodge & Kittrell Sotheby's Int

    Source: Doorify MLS,MLS#: 10170414MLS Logo

    Facts & features

    Interior

    Bedrooms & bathrooms
    • Bedrooms: 5
    • Bathrooms: 6
    • Full bathrooms: 5
    • 1/2 bathrooms: 1
    • Main level bathrooms: 2
    • Main level bedrooms: 2
    Primary bedroom
    • Level: Main
    • Area: 261.44 Square Feet
    • Dimensions: 15.2 x 17.2
    Bedroom 2
    • Level: Main
    • Area: 151.8 Square Feet
    • Dimensions: 13.8 x 11
    Bedroom 3
    • Level: Second
    • Area: 194.18 Square Feet
    • Dimensions: 13.3 x 14.6
    Bedroom 4
    • Level: Second
    • Area: 172.86 Square Feet
    • Dimensions: 12.9 x 13.4
    Bedroom 5
    • Level: Second
    • Area: 172.86 Square Feet
    • Dimensions: 12.9 x 13.4
    Bonus room
    • Level: Second
    • Area: 219.76 Square Feet
    • Dimensions: 13.4 x 16.4
    Breakfast room
    • Level: Main
    • Area: 119.7 Square Feet
    • Dimensions: 13.3 x 9
    Dining room
    • Level: Main
    • Area: 186.2 Square Feet
    • Dimensions: 13.3 x 14
    Kitchen
    • Level: Main
    • Area: 329.84 Square Feet
    • Dimensions: 13.3 x 24.8
    Laundry
    • Level: Main
    • Area: 55.2 Square Feet
    • Dimensions: 6 x 9.2
    Living room
    • Level: Main
    • Area: 353.28 Square Feet
    • Dimensions: 18.4 x 19.2
    Mud room
    • Level: Main
    • Area: 78 Square Feet
    • Dimensions: 10.4 x 7.5
    Office
    • Level: Second
    • Area: 233.64 Square Feet
    • Dimensions: 19.8 x 11.8
    Sunroom
    • Level: Main
    • Area: 256.5 Square Feet
    • Dimensions: 19 x 13.5
    Heating
    • Heat Pump
    Cooling
    • Central Air
    Appliances
    • Included: Built-In Refrigerator, Dryer, Gas Water Heater, Microwave, Range, Refrigerator, Washer, Wine Refrigerator
    • Laundry: Laundry Room, Main Level, Sink
    Features
    • Bar, Built-in Features, Bookcases, Ceiling Fan(s), Double Vanity, Entrance Foyer, Eat-in Kitchen, High Ceilings, Kitchen Island, Open Floorplan, Pantry, Primary Downstairs, Soaking Tub, Sound System, Walk-In Closet(s), Keeping Room, Bathtub/Shower Combination, Walk-In Shower, Water Closet, Quartz Counters, Smooth Ceilings
    • Flooring: Carpet, Hardwood, Luxury Vinyl, Tile
    • Windows: Plantation Shutters
    • Number of fireplaces: 2
    • Fireplace features: Gas
    Interior area
    • Total structure area: 4,641
    • Total interior livable area: 4,641 sqft
    • Finished area above ground: 4,641
    • Finished area below ground: 0

    Property

    Parking
    • Total spaces: 2
    • Parking features: Attached, Concrete, Driveway, Garage Faces Side, Garage
    • Garage spaces: 2
    • Has uncovered spaces: Yes
    Features
    • Levels: Two
    • Stories: 2
    • Patio & porch: Front Porch, Patio, Porch, Screened
    • Exterior features: Lighting
    Lot
    • Size: 0.37 Acres
    • Features: Landscaped
    Details
    • Additional structures: Shed(s)
    • Parcel number: 0795337487
    • Special conditions: Standard

    Construction

    Type & style
    • Home type: SingleFamily
    • Architectural style: Transitional
    • Property subtype: Single Family Residence
    Materials
    • Brick Veneer, Fiber Cement
    • Foundation: Crawlspace
    • Roof: Shingle
    Condition
    • New construction: No
    • Year built: 2017

    Utilities & green energy

    • Sewer: Public Sewer
    • Water: Public

    Community & HOA

    Community
    • Subdivision: Starview
    HOA
    • Has HOA: No
    Location
    • Region: Raleigh

    Financial & listing details

    • Price per square foot: $455/sqft
    • Tax assessed value: $1,651,401
    • Annual tax amount: $14,422
    • Date on market: 5/29/2026
    • Listing agreement: Exclusive Right To Sell
    • Listing terms: Cash,Conventional,FHA,VA Loan

    Price history

    DateEventPrice
    7/30/2026Sold$2,111,250-6.2%$455/sqft
    Source: Doorify MLS #10170414 Report a problem
    6/27/2026Pending sale$2,250,000$485/sqft
    Source: Doorify MLS #10170414 Report a problem
    5/29/2026Listed for sale$2,250,000+126.1%$485/sqft
    Source: Doorify MLS #10170414 Report a problem
    12/28/2017Sold$995,000+206.2%$214/sqft
    Source: Public Record Report a problem
    11/30/2016Sold$325,000-45.8%$70/sqft
    Source: Public Record Report a problem
    4/27/2016Sold$600,000$129/sqft
    Source: Public Record Report a problem

    Public tax history

    YearProperty taxesTax assessment
    2025$14,422 +0.4%$1,651,401
    2024$14,362 +26.8%$1,651,401 +59.2%
    2023$11,327 +7.6%$1,037,309
    2022$10,523 +4.1%$1,037,309
    2021$10,113 +1.9%$1,037,309
    2020$9,928 -11.7%$1,037,309 +7.1%
    2019$11,241 $968,207
    2018$11,241 +361.8%$968,207 +313.8%
    2017$2,434 $234,000
    Find assessor info on the county website

    Neighborhood: Glenwood

    Nearby schools

    GreatSchools rating
    Schools provided by the listing agent
    • Elementary: Wake - Lacy Elementary
    • Middle: Wake - Martin Middle
    • High: Wake - Needham Broughton High

    Source: Doorify MLS. This data may not be complete. We recommend contacting the local school district to confirm school assignments for this home.

    Get a cash offer in 3 minutes
    Find out how much your home could sell for in as little as 3 minutes with a no-obligation cash offer.
    Estimated market value
    $2,091,300
    Get a cash offer in 3 minutes
    Find out how much your home could sell for in as little as 3 minutes with a no-obligation cash offer.
    Estimated market value
    $2,091,300