Rare offering in The Towns at Stonefield! Better than new, this Energy Star Certified, 4 BR/3.5 BA townhouse combines eco-friendly living, contemporary design, and unbeatable walkability. The freshly-painted main level features an open living area, formal dining room and a chef’s kitchen—perfect for entertaining or everyday living. Natural light pours in through oversized windows, creating a bright and inviting atmosphere. Upstairs, the primary suite has a walk-in closet and ensuite bath. Two additional bedrooms share a stylish full bath. On the entry level, a fourth bedroom with its own full bath offers flexible space for guests or multi-generational living. Simply leave your car in the 2-car garage and walk to nearby shopping, dining, movie theater, and more. Right off the bus line and less than 10 minutes' drive to UVA and historic downtown—enjoy the vibrant, carefree lifestyle you've been dreaming of!
Closed
Zillow last checked:
Listing updated:
Bought with:
MATT KNEECE, 0225245618
REAL BROKER, LLC
Source: CAAR,MLS#: 665075 Originating MLS: Charlottesville Area Association of Realtors
Originating MLS: Charlottesville Area Association of RealtorsPrice history
| Date | Event | Price |
|---|---|---|
| 11/6/2025 | Sold | $512,000-2.8%$197/sqft |
Source:  CAAR #665075 Report a problem CAAR #665075 Report a problem | ||
| 10/19/2025 | Pending sale | $527,000$203/sqft |
Source: CAAR #665075 Report a problem | ||
| 10/15/2025 | Price change | $527,000-0.5%$203/sqft |
Source: CAAR #665075 Report a problem | ||
| 8/20/2025 | Price change | $529,900-1%$204/sqft |
Source: CAAR #665075 Report a problem | ||
| 8/1/2025 | Listed for sale | $535,000$206/sqft |
Source: CAAR #665075 Report a problem | ||
| 7/21/2025 | Listing removed | $535,000$206/sqft |
Source: CAAR #665075 Report a problem | ||
| 5/30/2025 | Listed for sale | $535,000-0.7%$206/sqft |
Source: CAAR #665075 Report a problem | ||
| 4/27/2025 | Listing removed | -- |
Source: Owner Report a problem | ||
| 4/17/2025 | Listed for sale | $539,000+25.3%$208/sqft |
Source: Owner Report a problem | ||
| 6/21/2022 | Sold | $430,000+1.2%$166/sqft |
Source:  CVRMLS #2210498 Report a problem CVRMLS #2210498 Report a problem | ||
| 5/6/2022 | Pending sale | $425,000$164/sqft |
Source:  Bright MLS #VAAB2000198 Report a problem Bright MLS #VAAB2000198 Report a problem | ||
| 5/5/2022 | Listed for sale | $425,000+17.1%$164/sqft |
Source: Bright MLS #VAAB2000198 Report a problem | ||
| 4/29/2019 | Sold | $363,000-3.2%$140/sqft |
Source: Public Record Report a problem | ||
| 3/16/2019 | Price change | $374,9000%$144/sqft |
Source: MONTAGUE, MILLER & CO. - WESTFIELD #555991 Report a problem | ||
| 2/17/2019 | Price change | $374,990-1.3%$144/sqft |
Source: Christopher Companies Report a problem | ||
| 2/8/2019 | Price change | $379,990+0%$146/sqft |
Source: Christopher Companies Report a problem | ||
| 11/28/2018 | Price change | $379,9000%$146/sqft |
Source: MONTAGUE, MILLER & CO. - WESTFIELD #555991 Report a problem | ||
| 4/15/2018 | Listed for sale | $379,990$146/sqft |
Source: MONTAGUE, MILLER & CO. - DOWNTOWN #555991 Report a problem | ||
Nearby homes
- $516,7004 bd4 ba2.2k sqft2110 Kober Way, Charlottesville, VA 22901Off Market
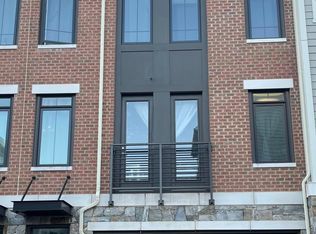
- $552,5004 bd4 ba2k sqft2114 Kober Way, Charlottesville, VA 22901Off Market
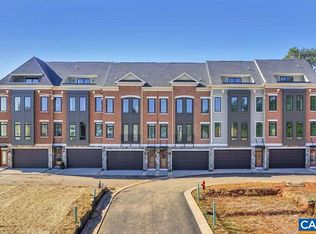
- $530,5004 bd5 ba2.8k sqft2108 Kober Way, Charlottesville, VA 22901Off Market

- $533,3003 bd5 ba2.7k sqft2116 Kober Way, Charlottesville, VA 22901Off Market
Sell for more on Zillow
Get a Zillow Showcase℠ listing at no additional cost and you could sell for .
$519,700
2% more
+$10,394
With Zillow Showcase(estimated)
$530,094
