Enjoy the perfect blend of peaceful country living and everyday convenience, just minutes from the heart of Crosby with easy access to Hwy. 90. This custom-built home sits on 3 fully fenced acres adorned with mature pecan, oak, and pear trees. Designed with both comfort and entertaining in mind, the home features an open-concept floor plan with 3 bedrooms, 2 full baths, 1 half bath, a private home office, formal dining room, living room, and family room. Tile plank flooring throughout means there’s no carpet anywhere in the home. Step outside to your private backyard retreat featuring a sparkling pool with spa and a spacious covered patio, perfect for relaxing or entertaining. Additional highlights include a water well, 3-car garage, 18’ x 26’ metal carport behind the garage, PEX plumbing, propane gas, prewired for a portable generator, roof replaced in 2024, and NO HOA. A rare opportunity to enjoy space and convenience in one exceptional property! MAKE THIS ONE YOURS!
Pending
Price cut: $20K (9/12)
$650,000
2112 Krenek Rd, Crosby, TX 77532
3beds
2,426sqft
Single Family Residence
Built in 1994
3 Acres Lot
$-- Zestimate®
$268/sqft
$-- HOA
What's special
- 55 days
- 420
- 29
Zillow last checked:
Listing updated:
Listed by:
Joyce Hanson TREC #0589274 281-734-0370,
Better Homes and Gardens Real Estate Gary Greene - The Woodlands
Source: HAR,MLS#: 7282942
Facts & features
Interior
Bedrooms & bathrooms
- Bedrooms: 3
- Bathrooms: 3
- Full bathrooms: 2
- 1/2 bathrooms: 1
Rooms
- Room types: Family Room, Utility Room
Primary bedroom
- Level: First
- Area: 272
- Dimensions: 16X17
Bedroom
- Level: First
- Area: 143
- Dimensions: 13X11
Bedroom
- Level: First
- Area: 132
- Dimensions: 12X11
Other
- Level: First
- Area: 156
- Dimensions: 13X12
Dining room
- Level: First
- Area: 110
- Dimensions: 10X11
Family room
- Level: First
- Area: 304
- Dimensions: 16X19
Kitchen
- Level: First
- Area: 132
- Dimensions: 11X12
Living room
- Level: First
- Area: 528
- Dimensions: 22X24
Utility room
- Level: First
- Area: 72
- Dimensions: 8X9
Heating
- Natural Gas, Propane
Cooling
- Ceiling Fan(s), Electric
Appliances
- Included: Disposal, Dryer, Washer, Microwave, Electric Range, Gas Cooktop, Dishwasher
- Laundry: Electric Dryer Hookup, Gas Dryer Hookup, Washer Hookup
Features
- High Ceilings, Prewired for Alarm System, All Bedrooms Down
- Flooring: Tile
- Windows: Window Coverings
- Number of fireplaces: 1
- Fireplace features: Gas, Wood Burning
Interior area
- Total structure area: 2,426
- Total interior livable area: 2,426 sqft
Property
Parking
- Total spaces: 3
- Parking features: Driveway Gate, Detached, Oversized, Garage Door Opener
- Garage spaces: 3
Features
- Stories: 1
- Exterior features: Back Green Space, Sprinkler System
- Has private pool: Yes
- Pool features: Gunite, Heated, In Ground, Pool/Spa Combo
- Has spa: Yes
- Fencing: Full
Lot
- Size: 3 Acres
- Features: Cleared, 2 Up to 5 Acres
Details
- Parcel number: 0451210000195
Construction
Type & style
- Home type: SingleFamily
- Architectural style: Traditional
- Property subtype: Single Family Residence
Materials
- Brick
- Foundation: Slab on Builders Pier
- Roof: Composition
Condition
- New construction: No
- Year built: 1994
Details
- Builder name: Arnold Builders
Utilities & green energy
- Sewer: Aerobic Septic, Septic Tank
Green energy
- Energy efficient items: HVAC>15 SEER
Community & HOA
Community
- Security: Prewired for Alarm System
- Subdivision: Toby Thos
Location
- Region: Crosby
Financial & listing details
- Price per square foot: $268/sqft
- Tax assessed value: $413,781
- Annual tax amount: $7,982
- Date on market: 7/29/2026
- Listing terms: Cash,Conventional,FHA,VA Loan
- Ownership: Full Ownership
- Road surface type: Asphalt
Estimated market value
Not available
Estimated sales range
Not available
$3,192/mo
Price history
| Date | Event | Price |
|---|---|---|
| 9/18/2026 | Pending sale | $650,000$268/sqft |
Source:  HAR #7282942 Report a problem HAR #7282942 Report a problem | ||
| 9/12/2026 | Price change | $650,000-3%$268/sqft |
Source: HAR #7282942 Report a problem | ||
| 8/11/2026 | Price change | $670,000-3.6%$276/sqft |
Source: HAR #7282942 Report a problem | ||
| 7/31/2026 | Listed for sale | $695,000$286/sqft |
Source: HAR #7282942 Report a problem | ||
Public tax history
| Year | Property taxes | Tax assessment |
|---|---|---|
| 2025 | $289 +33.7% | $413,781 |
| 2024 | $216 -1.2% | $413,781 -0.1% |
| 2023 | $219 +33.3% | $414,373 |
| 2022 | $164 | $414,373 |
| 2021 | -- | $414,373 +21.9% |
| 2020 | $140 -89.3% | $339,946 -0.4% |
| 2019 | $1,317 -70.3% | $341,337 +57.8% |
| 2018 | $4,429 | $216,331 |
| 2017 | $4,429 -0.1% | $216,331 |
| 2016 | $4,434 -3.4% | $216,331 |
| 2015 | $4,590 | $216,331 |
| 2014 | $4,590 | $216,331 |
| 2013 | -- | $216,331 |
| 2012 | -- | $216,331 +11.2% |
| 2011 | -- | $194,625 |
| 2010 | -- | $194,625 |
| 2009 | -- | $194,625 -2.6% |
| 2007 | -- | $199,913 |
| 2006 | -- | $199,913 -2.9% |
| 2005 | -- | $205,920 +10% |
| 2004 | -- | $187,200 +10% |
| 2003 | -- | $170,200 +9.9% |
| 2002 | -- | $154,800 +9.9% |
| 2001 | -- | $140,800 |
| 2000 | -- | $140,800 |
Find assessor info on the county website
Monthly payment
Est. payment
Payment breakdown
Explore the cost of this home by adjusting the details. Changes won't be saved.Climate risks
Neighborhood: 77532
Nearby schools
Schools provided by the listing agent
- Elementary: Barrett Elementary School
- Middle: Crosby Middle School (Crosby)
- High: Crosby High School
Source: HAR. This data may not be complete. We recommend contacting the local school district to confirm school assignments for this home.
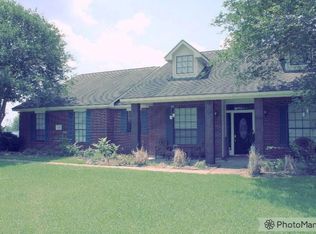
Similar homes
- $615,0004 bd2 ba2.8k sqft15432 Atwood Ln, Crosby, TX 77532For Sale
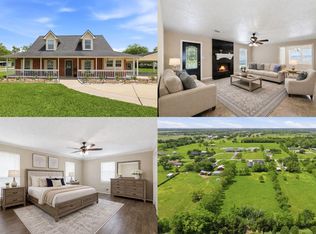 MLS ID #96407685, Vanessa Vidaurri, Keller Williams Realty Metropolitan. HAR
 - $695,0004 bd3 ba2.9k sqft15602 Devin Ln, Crosby, TX 77532For Sale
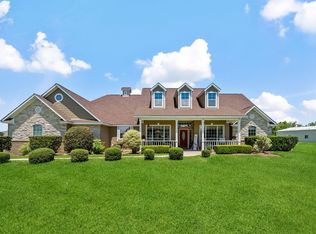 MLS ID #12071936, Judith Hayes, Designed Realty Group. HAR
 - $775,0004 bd3 ba2.4k sqft19197 Ramsey Rd, Crosby, TX 77532For Sale
 MLS ID #83210774, Lisa Marshall, Martha Turner Sotheby's International Realty. HAR
 - $499,0003 bd3 ba3k sqft20007 Wig Wam St, Crosby, TX 77532For Sale
 MLS ID #53223856, Velma Ellison, Alliance Properties. HAR
