Skip main navigation
Closed
  • Price Unknown

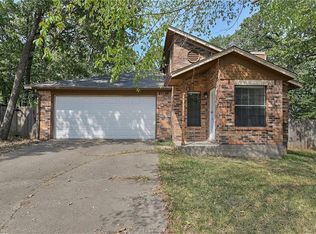
    2112 La Brisa Dr, Bryan, TX 77807

    2beds
    1,100sqft
    Single Family Residence
    Built in 1983
    10,497 Square Feet Lot
    $213,800 Zestimate®
    $--/sqft
    $1,630 Estimated rent

    Home value

    $213,800

    $203,000 - $224,000

    $1,630/mo

    Zestimate® history
    Loading
    Loading...

    Owner options

    List your home for rent

    $1,630/mo

    Rent Zestimate®

    Find your next renter with Zillow Rental Manager. Plus, with online applications, you can quickly screen prospective tenants – for free.

    Learn more

    $1,630/mo

    Rent Zestimate®

    Refinance and save

    Refinancing to a lower rate could help reduce your monthly payments and save thousands over the life of the loan.

    See today's rates

    Explore your selling options

    Work with a Zillow partner agent

    Leverage their expertise and Zillow's premium Showcase listings to get your home seen by more buyers.

    Get started

    List with your own agent

    Get your home in front of millions of buyers by listing it on Zillow.

    Learn how to do it

    Sell it yourself

    Take full control of how buyers see your home on Zillow by listing For Sale by Owner (FSBO).

    List your home

    What's special

    Wood burning fireplaceElectric ovenRaised vegetable gardenLarge wood deckLarge wooden deckCathedral ceilingUtility room
    Located just minutes from TAMU, this home provides a great opportunity as a rental investment or starter home. This charming house has a great floorplan! Guest can enter through the foyer with built-in shelving and go directly into the large living area. There is also access to the house through the garage into the utility room providing a drop zone before entering into the main living area. The living area has a cathedral ceiling, laminate flooring and a wood burning fireplace as a focal point. The dining area connects the main area to the kitchen. It is also multifunctional with a coffee bar and lots of cabinets that serve as a pantry. The kitchen area has a range with a gas cooktop and electric oven. You can access the backyard from the kitchen area making a summer BBQ on the large wooden deck convenient. The house has a full bathroom that is accessible from the primary bedroom as well as the hallway and another half bathroom located near the other bedroom and living area making it convenient for guests. The primary bedroom is large enough to provide a sitting area or office area at one end. The backyard is just under a quarter of an acre with lots of room for kids, pets or outdoor entertaining. The current owner has planted a raised vegetable garden that new owners can benefit from. The large wood deck provides a place to sit and enjoy the shade under the numerous shade trees. All of this is conveniently located to shopping and dining!

    Zillow last checked:

    Listing updated:

    Listed by:

    Phillip Cameron TREC #0338240 281-622-7447,

    Cameron Real Estate

    Bought with:

    Brian Simpson, TREC #0683964

    Inhabit Real Estate Group

    , TREC #null

    Source: BCSMLS,MLS#: 24009302MLS LogoOriginating MLS: Bryan College Station Regional AOR

    Facts & features

    Interior

    Bedrooms & bathrooms
    • Bedrooms: 2
    • Bathrooms: 2
    • Full bathrooms: 1
    • 1/2 bathrooms: 1
    Rooms
    • Room types: Dining Room, Living Room
    Primary bedroom
    • Description: Closet Area
    • Level: Main
    • Dimensions: 19x10'9"
    Bedroom
    • Description: Closet Area
    • Level: Main
    • Dimensions: 10'4"x10'9"
    Bathroom
    • Level: Main
    • Dimensions: 5'3"x 8'9"
    Dining room
    • Level: Main
    • Dimensions: 8'6"x 9' 10"
    Foyer
    • Level: Main
    • Dimensions: 4'6"x 4'2"
    Half bath
    • Level: Main
    • Dimensions: 5'3"x 5'6"
    Kitchen
    • Description: Built-In Dishwasher,Electric Range,Garbage Disposal,Gas Range,Microwave Oven,Vent Fan
    • Level: Main
    • Dimensions: 8'6"x 9'
    Living room
    • Level: Main
    • Dimensions: 13' 8"x 19'
    Utility room
    • Description: Dryer Connection,Washer Connection
    • Level: Main
    • Dimensions: 5'3"x 6'
    Heating
    • Central, Gas
    Cooling
    • Central Air, Ceiling Fan(s), Electric, Attic Fan
    Appliances
    • Included: Dishwasher, Electric Range, Disposal, Gas Range, Gas Water Heater, Microwave, Water Heater, ENERGY STAR Qualified Appliances
    • Laundry: Washer Hookup
    Features
    • High Ceilings, Laminate Counters, Window Treatments, Ceiling Fan(s), Kitchen Exhaust Fan
    • Flooring: Carpet, Laminate, Tile, Vinyl
    • Has fireplace: Yes
    • Fireplace features: Wood Burning
    Interior area
    • Total structure area: 1,100
    • Total interior livable area: 1,100 sqft

    Property

    Parking
    • Total spaces: 1
    • Parking features: Attached, Front Entry, Garage, Garage Door Opener
    • Attached garage spaces: 1
    Accessibility
    • Accessibility features: None
    Features
    • Levels: One
    • Stories: 1
    • Fencing: Privacy
    Lot
    • Size: 10,497 Square Feet
    • Features: Trees Large Size
    Details
    • Parcel number: 30768

    Construction

    Type & style
    • Home type: SingleFamily
    • Architectural style: Traditional
    • Property subtype: Single Family Residence
    Materials
    • Brick, Wood Siding
    • Foundation: Slab
    • Roof: Composition
    Condition
    • Year built: 1983

    Utilities & green energy

    • Sewer: Public Sewer
    • Water: Public
    • Utilities for property: High Speed Internet Available, Phone Available, Sewer Available, Trash Collection, Water Available
    Green energy
    • Energy efficient items: Appliances

    Community & HOA

    Community
    • Features: Deck/Porch, Garden Area
    • Security: Smoke Detector(s)
    • Subdivision: La Brisa
    HOA
    • Has HOA: No
    Location
    • Region: Bryan

    Financial & listing details

    • Tax assessed value: $190,000
    • Annual tax amount: $2,456
    • Date on market: 9/17/2025
    • Cumulative days on market: 40 days
    • Listing terms: Cash,Conventional

    Price history

    DateEventPrice
    6/17/2024Sold--
    Source: BCSMLS #24009302 Report a problem
    5/22/2024Pending sale$194,900$177/sqft
    Source: BCSMLS #24009302 Report a problem
    5/22/2024Listed for sale$194,900$177/sqft
    Source: BCSMLS #24009302 Report a problem
    5/11/2024Pending sale$194,900$177/sqft
    Source: BCSMLS #24009302 Report a problem
    5/8/2024Listed for sale$194,900$177/sqft
    Source: BCSMLS #24009302 Report a problem

    Public tax history

    YearProperty taxesTax assessment
    2025$2,456 -8%$190,000 +4.6%
    2024$2,670 +14.8%$181,685 +10%
    2023$2,326 -18%$165,168 +10%
    2022$2,837 -2.2%$150,153 +10%
    2021$2,900 $136,503 -12.1%
    2020-- $155,251 +7.8%
    2019$3,452 +22.9%$144,000 +4.3%
    2018$2,809 $138,050 +20.7%
    2017$2,809 +15%$114,410 +3%
    2016$2,443 $111,120 +11.8%
    2015$2,443 $99,360 -2.2%
    2014$2,443 $101,580 +0.1%
    2013-- $101,470 +5.2%
    2012-- $96,440 -0.7%
    2011-- $97,090 +13.8%
    2010-- $85,300 -6.6%
    2009-- $91,300 +2.8%
    2008-- $88,800 +5.9%
    2007-- $83,870 +11.4%
    2006$1,902 +3.3%$75,280
    2005$1,841 $75,280
    2004-- $75,280
    2003-- $75,280 +14.4%
    2002-- $65,780
    2001-- $65,780 +17.8%
    2000-- $55,830
    Find assessor info on the county website

    Neighborhood: 77807

    Nearby schools

    GreatSchools rating
    Schools provided by the listing agent
    • Middle: ,
    • District: Bryan

    Source: BCSMLS. This data may not be complete. We recommend contacting the local school district to confirm school assignments for this home.

    Sell for more on Zillow
    Get a Zillow Showcase℠ listing at no additional cost and you could sell for .
    $213,800
    2% more
    +$4,276
    With Zillow Showcase(estimated)
    $218,076