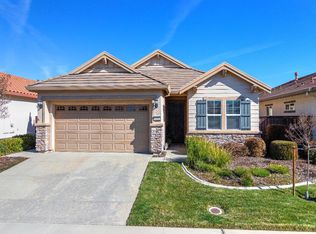
Discover refined single-story living in Roseville's premier 55+ active adult community. Nestled in the heart of The Club at Westpark, this elegant residence blends modern comfort with timeless design. From the inviting curb appeal to the open layout, every inch of this home is designed for effortless living and entertaining. Step inside to 10' ceilings, Beautiful Fireplace with a rich wood mantel, Built in Entertainment center, Palm Beach shutters and rich natural light that enhances the home's warm contemporary appeal. The chef's style Kitchen is a culinary dream complete with double ovens, sleek granite countertops, rich cabinetry, and a generous island that flows seamlessly into the great room and dining space. A Secondary bedroom and flexible den/office space/third bedroom with a Murphy bed/desk provide ample room for guests or hobbies. The Primary bedroom features a Walk-in closet & an Ensuite Bathroom that offers a spa-like retreat. Step outside to your professionally designed low maintenance backyard, with a built-in BBQ, covered patio and soothing rock waterfall, ideal for relaxing or hosting under the California sun. The neighborhood features a private clubhouse, pool/spa, fitness center, and an active calendar of community events.
Closed
$590,000
2112 Leighham Dr, Roseville, CA 95747
3beds
1,992sqft
Single Family Residence
Built in 2011
5,519 Square Feet Lot
$592,800 Zestimate®
$296/sqft
$2,808 Estimated rent
Home value
$592,800
$551,000 - $640,000
$2,808/mo
Zestimate® history
Owner options
List your home for rent
$2,808/mo
Rent Zestimate®
Find your next renter with Zillow Rental Manager. Plus, with online applications, you can quickly screen prospective tenants – for free.
$2,808/mo
Rent Zestimate®
Refinance and save
$4,392/mo
Est. payment
Refinancing to a lower rate could help reduce your monthly payments and save thousands over the life of the loan.
$4,392/mo
Est. payment
Explore your selling options
Work with a Zillow partner agent
Leverage their expertise and Zillow's premium Showcase listings to get your home seen by more buyers.
Get startedList with your own agent
Get your home in front of millions of buyers by listing it on Zillow.
Learn how to do itSell it yourself
Take full control of how buyers see your home on Zillow by listing For Sale by Owner (FSBO).
List your homeWhat's special
Soothing rock waterfallEnsuite bathroomRich natural lightGenerous islandOpen layoutPalm beach shuttersBuilt in entertainment center
Zillow last checked:
Listing updated:
Listed by:
Cindi LeMaster DRE #01998376 916-358-0660,
Real Broker
Bought with:
Elizabeth Bos, DRE #01270566
Keller Williams Realty
Source: MetroList Services of CA,MLS#: 225093227Originating MLS: MetroList Services, Inc.
Facts & features
Interior
Bedrooms & bathrooms
- Bedrooms: 3
- Bathrooms: 2
- Full bathrooms: 2
Primary bathroom
- Features: Shower Stall(s), Double Vanity, Granite Counters, Sunken Tub, Walk-In Closet(s), Window
Dining room
- Features: Formal Area
Kitchen
- Features: Breakfast Area, Pantry Closet, Granite Counters, Island w/Sink, Kitchen/Family Combo
Heating
- Central, Fireplace(s), Natural Gas
Cooling
- Ceiling Fan(s), Central Air
Appliances
- Included: Gas Cooktop, Gas Water Heater, Ice Maker, Disposal, Microwave, Double Oven
- Laundry: Cabinets, Sink, Inside Room
Features
- Flooring: Carpet, Tile
- Number of fireplaces: 1
- Fireplace features: Family Room, Gas Log, Gas, Gas Starter
Interior area
- Total interior livable area: 1,992 sqft
Property
Parking
- Total spaces: 3
- Parking features: Attached, Tandem, Garage Door Opener, Garage Faces Front
- Attached garage spaces: 3
Accessibility
- Accessibility features: Grab Bars
Features
- Exterior features: Outdoor Grill, Covered Courtyard
- Has private pool: Yes
- Pool features: Membership Fee, In Ground, Community, Fenced, Gas Heat, Gunite, Lap
- Fencing: Back Yard,Wood,Fenced
Lot
- Size: 5,519 Square Feet
- Features: Auto Sprinkler F&R, Curb(s)/Gutter(s), Shape Regular, Landscape Back, Landscape Front
Details
- Parcel number: 490270041000
- Zoning description: Residential
- Special conditions: Trust
- Other equipment: Satellite Dish
Construction
Type & style
- Home type: SingleFamily
- Architectural style: Contemporary
- Property subtype: Single Family Residence
Materials
- Concrete, Stucco, Frame, Wood
- Foundation: Concrete, Slab
- Roof: Tile
Condition
- Year built: 2011
Details
- Builder name: Pulte
Utilities & green energy
- Sewer: Public Sewer
- Water: Public, Meter on Site, Water District
- Utilities for property: Cable Available, Public, Sewer In & Connected, Internet Available, Natural Gas Available
Community & HOA
Community
- Senior community: Yes
HOA
- Has HOA: Yes
- Amenities included: Barbecue, Pool, Clubhouse, Recreation Room, Recreation Facilities, Game Court Exterior, Spa/Hot Tub, Gym
- Services included: Organized Activities, Common Areas, Pool, Recreation Facility, Maintenance Grounds, Management
- HOA fee: $711 quarterly
Location
- Region: Roseville
Financial & listing details
- Price per square foot: $296/sqft
- Tax assessed value: $413,144
- Price range: $590K - $590K
- Date on market: 7/19/2025
- Road surface type: Asphalt, Paved
Price history
| Date | Event | Price |
|---|---|---|
| 6/1/2026 | Sold | $590,000-1.7%$296/sqft |
Source: MetroList Services of CA #225093227 Report a problem | ||
| 5/27/2026 | Pending sale | $599,900$301/sqft |
Source: MetroList Services of CA #225093227 Report a problem | ||
| 4/28/2026 | Listed for sale | $599,900$301/sqft |
Source: MetroList Services of CA #225093227 Report a problem | ||
| 3/19/2026 | Contingent | $599,900$301/sqft |
Source: MetroList Services of CA #225093227 Report a problem | ||
| 2/6/2026 | Price change | $599,900-3.2%$301/sqft |
Source: MetroList Services of CA #225093227 Report a problem | ||
| 9/23/2025 | Price change | $619,900-3.1%$311/sqft |
Source: MetroList Services of CA #225093227 Report a problem | ||
| 9/13/2025 | Listed for sale | $639,900$321/sqft |
Source: MetroList Services of CA #225093227 Report a problem | ||
| 8/26/2025 | Contingent | $639,900$321/sqft |
Source: MetroList Services of CA #225093227 Report a problem | ||
| 7/19/2025 | Listed for sale | $639,900+102.5%$321/sqft |
Source: MetroList Services of CA #225093227 Report a problem | ||
| 1/25/2012 | Sold | $316,000$159/sqft |
Source: Public Record Report a problem | ||
Public tax history
| Year | Property taxes | Tax assessment |
|---|---|---|
| 2026 | -- | $413,144 +2% |
| 2025 | $6,925 +1.9% | $405,044 +2% |
| 2024 | $6,794 +2.3% | $397,103 +2% |
| 2023 | $6,641 +0.7% | $389,318 +2% |
| 2022 | $6,594 +2.6% | $381,686 +2% |
| 2021 | $6,429 +2.5% | $374,203 +1% |
| 2020 | $6,273 | $370,367 +2% |
| 2019 | $6,273 +5.2% | $363,106 +2% |
| 2018 | $5,964 +1.9% | $355,987 +2% |
| 2017 | $5,852 +0% | $349,008 +2% |
| 2016 | $5,852 +1.6% | $342,165 +1.5% |
| 2015 | $5,760 +0.9% | $337,026 +2% |
| 2014 | $5,708 | $330,426 +0.5% |
| 2013 | -- | $328,934 +37.1% |
| 2012 | -- | $239,971 |
Find assessor info on the county website
Neighborhood: Westpark
Nearby homes
- $577,9003 bd2 ba1.6k sqft2120 Leighham Dr, Roseville, CA 95747Off Market
- $674,7003 bd3 ba2.3k sqft2104 Leighham Dr, Roseville, CA 95747Off Market
- $588,9003 bd2 ba1.7k sqft2128 Leighham Dr, Roseville, CA 95747Off Market
- $578,7003 bd2 ba1.7k sqft2117 Harpford Dr, Roseville, CA 95747Off Market
- $566,9003 bd2 ba1.7k sqft2096 Leighham Dr, Roseville, CA 95747Off Market
- $550,0003 bd2 ba1.6k sqft2109 Harpford Dr, Roseville, CA 95747Sold
- $576,5003 bd2 ba1.6k sqft2125 Harpford Dr, Roseville, CA 95747Off Market
- $2,6953 bd2 ba1.7k sqft2101 Harpford Dr, Roseville, CA 95747For Rent
Nearby schools
GreatSchools rating
- 9/10Junction Elementary SchoolGrades: K-5Distance: 0.2 mi
- 9/10Barbara Chilton Middle SchoolGrades: 6-8Distance: 0.4 mi
- 7/10West Park HighGrades: 9-12Distance: 0.8 mi
Get a cash offer in 3 minutes
Find out how much your home could sell for in as little as 3 minutes with a no-obligation cash offer.
Estimated market value
$592,800
Get a cash offer in 3 minutes
Find out how much your home could sell for in as little as 3 minutes with a no-obligation cash offer.
Estimated market value
$592,800
- California
- Placer County
- Roseville
- 95747
- Westpark
- 2112 Leighham Dr
