Updated! Great End Unit w/1car garage located in Belmont Park in North Suffolk. This 3Bed 2.5 bths has much to offer. Updated open eat-in ktch w/pantry with newer double oven, SS refrigerator/dishwasher, extended stone counters to include bar seating. Great room comes w/built in book cases+fireplace.1st floor PBR-Ensuite has vaulted ceiling updated closet/custom shelves, jetted tub, counters w/double sinks. 2 beds w/spacious closets. Back yard paved patio w/retaining wall and privacy white fence, great for entertaining. Located near entertainment, dining, shopping and east access to highways. Ask agent for list of upgrades.
Sold
$335,000
2112 Livingston St, Suffolk, VA 23435
3beds
1,659sqft
Townhouse
Built in 2005
4,356 Square Feet Lot
$342,000 Zestimate®
$202/sqft
$2,385 Estimated rent
Home value
$342,000
$321,000 - $363,000
$2,385/mo
Zestimate® history
Owner options
List your home for rent
$2,385/mo
Rent Zestimate®
Find your next renter with Zillow Rental Manager. Plus, with online applications, you can quickly screen prospective tenants – for free.
$2,385/mo
Rent Zestimate®
Refinance and save
$1,792/mo
Est. payment
Refinancing to a lower rate could help reduce your monthly payments and save thousands over the life of the loan.
$1,792/mo
Est. payment
Explore your selling options
Work with a Zillow partner agent
Leverage their expertise and Zillow's premium Showcase listings to get your home seen by more buyers.
Get startedList with your own agent
Get your home in front of millions of buyers by listing it on Zillow.
Learn how to do itSell it yourself
Take full control of how buyers see your home on Zillow by listing For Sale by Owner (FSBO).
List your homeWhat's special
Great roomUpdated open eat-in ktchRetaining wallPrivacy white fenceVaulted ceilingBuilt in book casesSpacious closets
Zillow last checked:
Listing updated:
Listed by:
Kathy Worthen,
BHHS RW Towne Realty 757-935-9000,
Deanna Hansinger,
BHHS RW Towne Realty
Bought with:
Jian Teng
Swell Realty Co
Source: REIN Inc.,MLS#: 10601057
Facts & features
Interior
Bedrooms & bathrooms
- Bedrooms: 3
- Bathrooms: 3
- Full bathrooms: 2
- 1/2 bathrooms: 1
Rooms
- Room types: 1st Floor Primary BR, Attic, Breakfast Area, PBR with Bath, Utility Room
Primary bedroom
- Level: First
Heating
- Forced Air, Natural Gas
Cooling
- 16+ SEER A/C
Appliances
- Included: 220 V Elec, Dishwasher, Disposal, Dryer, Microwave, Electric Range, Refrigerator, Washer, Gas Water Heater
- Laundry: Dryer Hookup, Washer Hookup
Features
- Bar, Cathedral Ceiling(s), Ceiling Fan(s), Pantry
- Flooring: Carpet, Laminate/LVP, Vinyl
- Has basement: No
- Number of fireplaces: 1
- Common walls with other units/homes: End Unit
Interior area
- Total interior livable area: 1,659 sqft
Property
Parking
- Total spaces: 1
- Parking features: Garage Att 1 Car
- Attached garage spaces: 1
Accessibility
- Accessibility features: Main Floor Laundry
Features
- Stories: 2
- Patio & porch: Patio
- Pool features: None
- Has spa: Yes
- Spa features: Bath
- Fencing: Back Yard,Privacy,Fenced
- Waterfront features: Not Waterfront
Lot
- Size: 4,356 Square Feet
Details
- Parcel number: 12P113
- Zoning: RES
Construction
Type & style
- Home type: Townhouse
- Property subtype: Townhouse
- Attached to another structure: Yes
Materials
- Brick, Vinyl Siding
- Foundation: Slab
- Roof: Asphalt Shingle
Condition
- New construction: No
- Year built: 2005
Utilities & green energy
- Sewer: City/County
- Water: City/County
- Utilities for property: Cable Hookup
Community & HOA
Community
- Subdivision: Belmont Park
HOA
- Has HOA: Yes
- Amenities included: Playground
- HOA fee: $108 monthly
Location
- Region: Suffolk
Financial & listing details
- Price per square foot: $202/sqft
- Tax assessed value: $304,500
- Annual tax amount: $3,178
- Date on market: 9/9/2025
Price history
Price history is unavailable.
Public tax history
| Year | Property taxes | Tax assessment |
|---|---|---|
| 2025 | $3,258 +2.5% | $304,500 +2.5% |
| 2024 | $3,178 +6.4% | $297,000 +8.4% |
| 2023 | $2,986 +11.7% | $273,900 +11.7% |
| 2022 | $2,673 +6.2% | $245,200 +8.1% |
| 2021 | $2,517 +15.2% | $226,800 +15.2% |
| 2020 | $2,184 +0.7% | $196,800 +0.7% |
| 2019 | $2,169 | $195,400 |
| 2018 | $2,169 +125.6% | $195,400 +5.5% |
| 2017 | $961 | $185,200 +12.4% |
| 2016 | $961 | $164,700 |
| 2015 | $961 | $164,700 |
| 2014 | $961 | $164,700 |
| 2013 | -- | $164,700 -3.2% |
| 2012 | -- | $170,100 -10.3% |
| 2011 | -- | $189,700 -12.9% |
| 2010 | -- | $217,900 -6.4% |
| 2009 | $2,119 | $232,900 |
| 2008 | $2,119 -6.1% | $232,900 -3% |
| 2007 | $2,256 +491.2% | $240,000 +566.7% |
| 2005 | $382 | $36,000 |
Find assessor info on the county website
Neighborhood: 23435
Nearby homes
- $324,8003 bd2 ba1.7k sqft2114 Livingston St, Suffolk, VA 23435Off Market
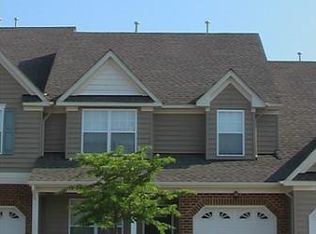
- $326,6003 bd2 ba1.6k sqft2110 Livingston St, Suffolk, VA 23435Off Market

- $310,5003 bd3 ba1.8k sqft2116 Livingston St, Suffolk, VA 23435Off Market

- $323,7003 bd2 ba1.8k sqft2118 Livingston St, Suffolk, VA 23435Off Market
- $323,8003 bd2 ba1.7k sqft2108 Livingston St, Suffolk, VA 23435Off Market
- $318,7003 bd3 ba1.7k sqft2120 Livingston St, Suffolk, VA 23435Off Market
- $343,0003 bd2 ba1.8k sqft2106 Livingston St, Suffolk, VA 23435Off Market
- $325,4003 bd2 ba1.7k sqft3519 Burlington St, Suffolk, VA 23435Off Market
Nearby schools
GreatSchools rating
- NAFlorence Bowser Elementary SchoolGrades: PK-5Distance: 2.1 mi
- 6/10Colonel Fred Cherry Middle SchoolGrades: 6-8Distance: 3.7 mi
- 6/10Nansemond River High SchoolGrades: 9-12Distance: 4.3 mi
Schools provided by the listing agent
- Elementary: Florence Bowser Elementary
- Middle: Col. Fred Cherry Middle
- High: Nansemond River
Source: REIN Inc.. This data may not be complete. We recommend contacting the local school district to confirm school assignments for this home.
Sell for more on Zillow
Get a Zillow Showcase℠ listing at no additional cost and you could sell for .
$342,000
2% more
+$6,840
With Zillow Showcase(estimated)
$348,840
Sell for more on Zillow
Get a Zillow Showcase℠ listing at no additional cost and you could sell for .
$342,000
2% more
+$6,840
With Zillow Showcase(estimated)
$348,840
- Virginia
- Suffolk City
- Suffolk
- 23435
- 2112 Livingston St
