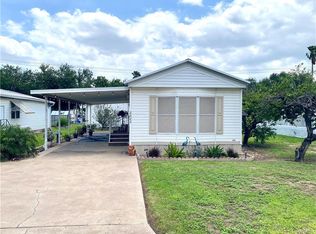
This spacious well-maintained fully furnished 2 bedroom one and a half bathroom mobile located on a large double occupancy lot features a generous sized workshop/garage and plenty of indoor/outdoor parking . Conveniently located in the 55+ Active Lifestyle community of Valley View Estates, the home features updated flooring throughout, updated bathroom with tiled walk-in shower. The recently built workshop offers over 600 square foot of living area with 2 steel garage doors with side and lane entry, full plumbing, newer electrical panel and hot water tank, 3-piece bathroom with tiled walk-in shower, washer, and dryer. Enjoy relaxing in the covered shaded patio area complete with solar shades to minimize the heat of the sun. Located within the 55+ Active Lifestyle community of Valley View Estates, this home offers residents a great choice of amenities including partially covered in-ground swimming pool, hot tub, shuffleboard courts, billiards area and many events at the clubhouse.
For sale
Price cut: $5.1K (6/13)
$129,900
2112 Loker St, Mission, TX 78572
2beds
784sqft
Mobile Home, Residential
Built in 1989
6,163 Square Feet Lot
$-- Zestimate®
$166/sqft
$31/mo HOA
What's special
Updated flooring throughoutLarge double occupancy lot
- 155 days
- 60
- 2
Zillow last checked:
Listing updated:
Listed by:
Trude Lily Smith 956-280-2622,
Star Properties Real Estate
Source: Greater McAllen AOR,MLS#: 500386
Facts & features
Interior
Bedrooms & bathrooms
- Bedrooms: 2
- Bathrooms: 3
- Full bathrooms: 2
- 1/2 bathrooms: 1
Dining room
- Description: Living Area(s): 1
Living room
- Description: Living Area(s): 1
Heating
- Has Heating (Unspecified Type)
Cooling
- Central Air, Electric
Appliances
- Included: Electric Water Heater, Tankless Water Heater, Water Heater (In Garage), Water Heater (Other Location), Dryer, Microwave, Refrigerator, Stove/Range-Gas, Washer
- Laundry: In Garage, Washer/Dryer Connection
Features
- Laminate Counters, Ceiling Fan(s)
- Flooring: Laminate
- Windows: Custom Drapes, Mini Blinds
- Furnished: Yes
Interior area
- Total structure area: 784
- Total interior livable area: 784 sqft
Property
Parking
- Total spaces: 3
- Parking features: Garage Faces Front, Detached, Garage Faces Rear, Garage Faces Side
- Garage spaces: 2
- Carport spaces: 1
- Covered spaces: 3
Features
- Patio & porch: Covered Patio, Patio Slab
- Fencing: None
Lot
- Size: 6,163 Square Feet
Details
- Parcel number: V200000003000700
Construction
Type & style
- Home type: MobileManufactured
- Property subtype: Mobile Home, Residential
Materials
- Aluminum Siding, Vinyl Siding
- Foundation: Slab
- Roof: Metal
Condition
- New construction: No
- Year built: 1989
Utilities & green energy
- Sewer: Public Sewer
- Utilities for property: Cable Available
Green energy
- Energy efficient items: None
Community & HOA
Community
- Features: Certified 55+ Community, Planned Unit Development (PUD), Pool, Street Lights
- Senior community: Yes
- Subdivision: Valley View Estates
HOA
- Has HOA: Yes
- HOA fee: $375 annually
- HOA name: Valley View Estates Land Owners Association
Location
- Region: Mission
Financial & listing details
- Price per square foot: $166/sqft
- Tax assessed value: $78,642
- Annual tax amount: $1,325
- Date on market: 3/29/2026
- Road surface type: Paved
Estimated market value
Not available
Estimated sales range
Not available
$893/mo
Price history
| Date | Event | Price |
|---|---|---|
| 6/13/2026 | Price change | $129,900-3.8%$166/sqft |
Source: Greater McAllen AOR #500386 Report a problem | ||
| 3/29/2026 | Listed for sale | $135,000$172/sqft |
Source: Greater McAllen AOR #500386 Report a problem | ||
Public tax history
| Year | Property taxes | Tax assessment |
|---|---|---|
| 2025 | $1,325 +55.8% | $54,877 +55.8% |
| 2024 | $850 +1.5% | $35,223 |
| 2023 | $838 +2% | $35,223 +9.6% |
| 2022 | $822 +5.1% | $32,141 +7.3% |
| 2021 | $782 | $29,943 +6.3% |
| 2020 | -- | $28,172 -1.1% |
| 2019 | $775 -5.9% | $28,482 -2.1% |
| 2018 | $824 | $29,105 -2.1% |
| 2017 | $824 -2.8% | $29,727 -2.1% |
| 2016 | $847 -3.4% | $30,350 -2% |
| 2015 | $877 | $30,972 -2% |
| 2014 | $877 | $31,596 +27.7% |
| 2013 | -- | $24,744 +15.3% |
| 2012 | -- | $21,460 -1.9% |
| 2011 | -- | $21,875 -2.8% |
| 2010 | -- | $22,497 +16.5% |
| 2009 | -- | $19,307 -3% |
| 2008 | -- | $19,905 -2.9% |
| 2007 | -- | $20,503 -1.9% |
| 2006 | -- | $20,901 -2.8% |
| 2005 | -- | $21,500 +11.2% |
| 2004 | -- | $19,342 -3% |
| 2003 | -- | $19,932 +0.6% |
| 2002 | -- | $19,815 +4.9% |
| 2001 | -- | $18,891 -2.8% |
| 2000 | -- | $19,438 |
Find assessor info on the county website
Monthly payment
Climate risks
Neighborhood: 78572
Nearby schools
Schools provided by the listing agent
- Elementary: Lloyd Dolly Bentsen
- Middle: B.L. Gray Junior High
- High: Sharyland H.S.
- District: Sharyland ISD
Source: Greater McAllen AOR. This data may not be complete. We recommend contacting the local school district to confirm school assignments for this home.

Similar homes
- $134,9002 bd2 ba960 sqft2022 Vernon St, Mission, TX 78572For Sale
 MLS ID #502659, Heather Escobedo, Real Estate By Welcome Home, Llc. Greater McAllen AOR
 - $149,0002 bd3 ba1.1k sqft2100 Bracey St, Mission, TX 78572For Sale
 MLS ID #512474, Annette Burns, Jpar North Metro. Greater McAllen AOR
 - $135,0003 bd2 ba1.1k sqft3006 Spur Dr, Mission, TX 78574For Sale
 MLS ID #512914, Esteban Gomez, Red & Co Realty Services. Greater McAllen AOR
 - $135,0003 bd2 ba924 sqft201 Adams St, Mission, TX 78572For Sale
 MLS ID #505476, Andrea Duran, Saneti Realty Group. Greater McAllen AOR
 - $89,0002 bd2 ba924 sqft1240 E Business Highway 83 Unit 125, Mission, TX 78572For Sale
 MLS ID #29777860, Sara Resendez, GRT Realty. RGVMLS
 - $130,0002 bd1 ba1k sqft3800 W Xanthisma Ave, McAllen, TX 78504For SaleMLS ID #29778130, Victoria Cuellar, Realty One Group, Modern Edge. RGVMLS
