Exquisite Home with Circle Drive, Office, and Backyard Oasis! This beautifully updated home offers everything you've been dreaming of - from the inviting circle drive to the thoughtfully designed interior. Boasting 3 bedrooms, 2 baths, and a convenient office/bonus room, this residence is perfect for modern living. Step inside to discover an open concept living space accentuated by a stunning stacked stone fireplace, crown molding and plantation shutters along with custom cabinetry and granite counter tops in the kitchen. Outside, your private retreat awaits with a pergola, covered patio, and a heated liner pool - featuring a new liner installed by SwimLubbock in 2021 for worry-free enjoyment all year round. Need space for projects or storage? The 25x20 shop with alley access is sure to impress. Plus, enjoy enhanced energy efficiency with attic resealing, cleaning, and new R-38 12 depth insulation installed in 2021. Don't miss out on the chance to call this exceptional property
Sold
Price Unknown
2112 Longhorn Dr, Levelland, TX 79336
3beds
1,996sqft
Single Family Residence, Residential
Built in 1982
0.25 Acres Lot
$283,700 Zestimate®
$--/sqft
$2,289 Estimated rent
Home value
$283,700
$270,000 - $298,000
$2,289/mo
Zestimate® history
Owner options
List your home for rent
$2,289/mo
Rent Zestimate®
Find your next renter with Zillow Rental Manager. Plus, with online applications, you can quickly screen prospective tenants – for free.
$2,289/mo
Rent Zestimate®
Refinance and save
Refinancing to a lower rate could help reduce your monthly payments and save thousands over the life of the loan.
Explore your selling options
Work with a Zillow partner agent
Leverage their expertise and Zillow's premium Showcase listings to get your home seen by more buyers.
Get startedList with your own agent
Get your home in front of millions of buyers by listing it on Zillow.
Learn how to do itSell it yourself
Take full control of how buyers see your home on Zillow by listing For Sale by Owner (FSBO).
List your homeWhat's special
Heated liner poolBackyard oasisNew linerConvenient officeBonus roomGranite counter topsCovered patio
Zillow last checked:
Listing updated:
Listed by:
Jennifer McCormick TREC #0689235 432-955-4897,
Tapp Realty Group, eXp Realty
Bought with:
Haylee Hutto, TREC #0676942
Jackson Real Estate Company
Source: LBMLS,MLS#: 202404093
Facts & features
Interior
Bedrooms & bathrooms
- Bedrooms: 3
- Bathrooms: 2
- Full bathrooms: 2
Primary bedroom
- Features: Dressing Area(s), Isolated
- Area: 246.48 Square Feet
- Dimensions: 15.60 x 15.80
Bedroom 2
- Features: Carpet Flooring
- Area: 169 Square Feet
- Dimensions: 13.00 x 13.00
Bedroom 3
- Features: Carpet Flooring
- Area: 145.2 Square Feet
- Dimensions: 12.00 x 12.10
Primary bathroom
- Features: Double Vanity, Granite Counters, Separate Shower/Tub
Dining room
- Features: Kitchen/Dining Combo, Tile Flooring
- Area: 64 Square Feet
- Dimensions: 10.00 x 6.40
Kitchen
- Features: Breakfast Bar, Granite Counters, Tile Flooring, Wood Stain Cabinets
- Area: 165 Square Feet
- Dimensions: 10.00 x 16.50
Living room
- Features: Hardwood Flooring
- Area: 372.4 Square Feet
- Dimensions: 19.60 x 19.00
Office
- Features: Tile Flooring
- Area: 112.75 Square Feet
- Dimensions: 11.00 x 10.25
Heating
- Central, Natural Gas
Cooling
- Attic Fan, Central Air, Electric
Appliances
- Included: Cooktop, Dishwasher, Disposal, Electric Cooktop, Microwave
- Laundry: Laundry Room
Features
- Breakfast Bar, Ceiling Fan(s), Double Vanity, Granite Counters, Storage, Walk-In Closet(s)
- Flooring: Carpet, Hardwood, Tile
- Windows: Double Pane Windows, Plantation Shutters, Window Coverings
- Has basement: No
- Number of fireplaces: 1
- Fireplace features: Living Room
Interior area
- Total structure area: 1,996
- Total interior livable area: 1,996 sqft
- Finished area above ground: 1,996
Property
Parking
- Total spaces: 2
- Parking features: Attached, Circular Driveway, Garage, Garage Door Opener
- Attached garage spaces: 2
- Has uncovered spaces: Yes
Features
- Patio & porch: Covered, Patio
- Has private pool: Yes
- Pool features: Gas Heat, In Ground, Liner, Pool Cover
- Fencing: Fenced
Lot
- Size: 0.25 Acres
- Features: Landscaped, Sprinklers In Front, Sprinklers In Rear
Details
- Additional structures: Workshop
- Parcel number: 13624
- Special conditions: Standard
Construction
Type & style
- Home type: SingleFamily
- Architectural style: Traditional
- Property subtype: Single Family Residence, Residential
Materials
- Brick
- Foundation: Slab
- Roof: Composition
Condition
- New construction: No
- Year built: 1982
Community & HOA
HOA
- Has HOA: No
Location
- Region: Levelland
Financial & listing details
- Tax assessed value: $248,770
- Annual tax amount: $3,587
- Date on market: 3/24/2024
- Cumulative days on market: 3 days
- Listing terms: Cash,Conventional,FHA
- Road surface type: Paved
Price history
| Date | Event | Price |
|---|---|---|
| 4/25/2024 | Sold | -- |
Source:  LBMLS #202404093 Report a problem LBMLS #202404093 Report a problem | ||
| 3/27/2024 | Pending sale | $274,000$137/sqft |
Source: LBMLS #202404093 Report a problem | ||
| 3/24/2024 | Listed for sale | $274,000+16.6%$137/sqft |
Source: LBMLS #202404093 Report a problem | ||
| 10/16/2018 | Sold | -- |
Source: Agent Provided Report a problem | ||
| 9/10/2018 | Pending sale | $235,000$118/sqft |
Source: Home Bay #798514122 Report a problem | ||
| 9/6/2018 | Listed for sale | $235,000+2.4%$118/sqft |
Source: Home Bay #798514122 Report a problem | ||
| 9/15/2016 | Listing removed | $229,500$115/sqft |
Source: Exit Realty of Lubbock #201604195 Report a problem | ||
| 7/4/2016 | Price change | $229,500-2.3%$115/sqft |
Source: Exit Realty of Lubbock #201604195 Report a problem | ||
| 6/8/2016 | Listed for sale | $235,000$118/sqft |
Source: Exit Realty of Lubbock #201604195 Report a problem | ||
Public tax history
| Year | Property taxes | Tax assessment |
|---|---|---|
| 2025 | -- | $248,770 +6.2% |
| 2024 | $4,062 +13.2% | $234,170 +9.8% |
| 2023 | $3,588 -9% | $213,287 +10% |
| 2022 | $3,944 -11.1% | $193,897 +10% |
| 2021 | $4,435 +3.4% | $176,270 +3% |
| 2020 | $4,290 | $171,080 +11.2% |
| 2018 | -- | $153,810 +3.1% |
| 2017 | -- | $149,200 +3.6% |
| 2016 | -- | $143,990 +2.6% |
| 2015 | -- | $140,310 +3.4% |
| 2014 | -- | $135,680 +3.5% |
| 2012 | -- | $131,050 |
| 2011 | -- | $131,050 |
| 2010 | -- | $131,050 |
| 2009 | -- | $131,050 +2.4% |
| 2008 | -- | $127,940 +4.2% |
| 2007 | -- | $122,830 |
Find assessor info on the county website
Neighborhood: 79336
Nearby homes
- $223,0003 bd2 ba2k sqft2114 Longhorn Dr, Levelland, TX 79336Off Market
- $222,600-- bd2 ba1.9k sqft2110 Longhorn Dr, Levelland, TX 79336Off Market
- $280,000-- bd2 ba2.2k sqft2116 Longhorn Dr, Levelland, TX 79336Off Market
- $254,9003 bd2 ba2.1k sqft2111 Tech Dr, Levelland, TX 79336For Sale By Owner
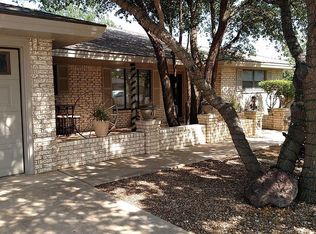
- $207,000-- bd2 ba1.8k sqft2108 Longhorn Dr, Levelland, TX 79336Off Market
- $190,700-- bd2 ba1.5k sqft2109 Tech Dr, Levelland, TX 79336Off Market
- $6,080-- bd-- ba-- sqft2113 Tech Dr, Levelland, TX 79336Off Market
- $330,0003 bd3 ba3.5k sqft2111 Longhorn Dr, Levelland, TX 79336Off Market
Nearby schools
GreatSchools rating
- NALevelland Intermediate SchoolGrades: 4-5Distance: 1.2 mi
- 3/10Levelland Middle SchoolGrades: 5-8Distance: 2.5 mi
- 5/10Levelland High SchoolGrades: 9-12Distance: 1.5 mi
Schools provided by the listing agent
- Elementary: South
- Middle: Levelland
- High: Levelland
Source: LBMLS. This data may not be complete. We recommend contacting the local school district to confirm school assignments for this home.
- Texas
- Hockley County
- Levelland
- 79336
- 2112 Longhorn Dr
Nearby cities
Nearby zip codes
Other Levelland Topics
